Chinta Sthapatya: architecture and interior design studio in Dhaka
Mahmudul Gani Kanak
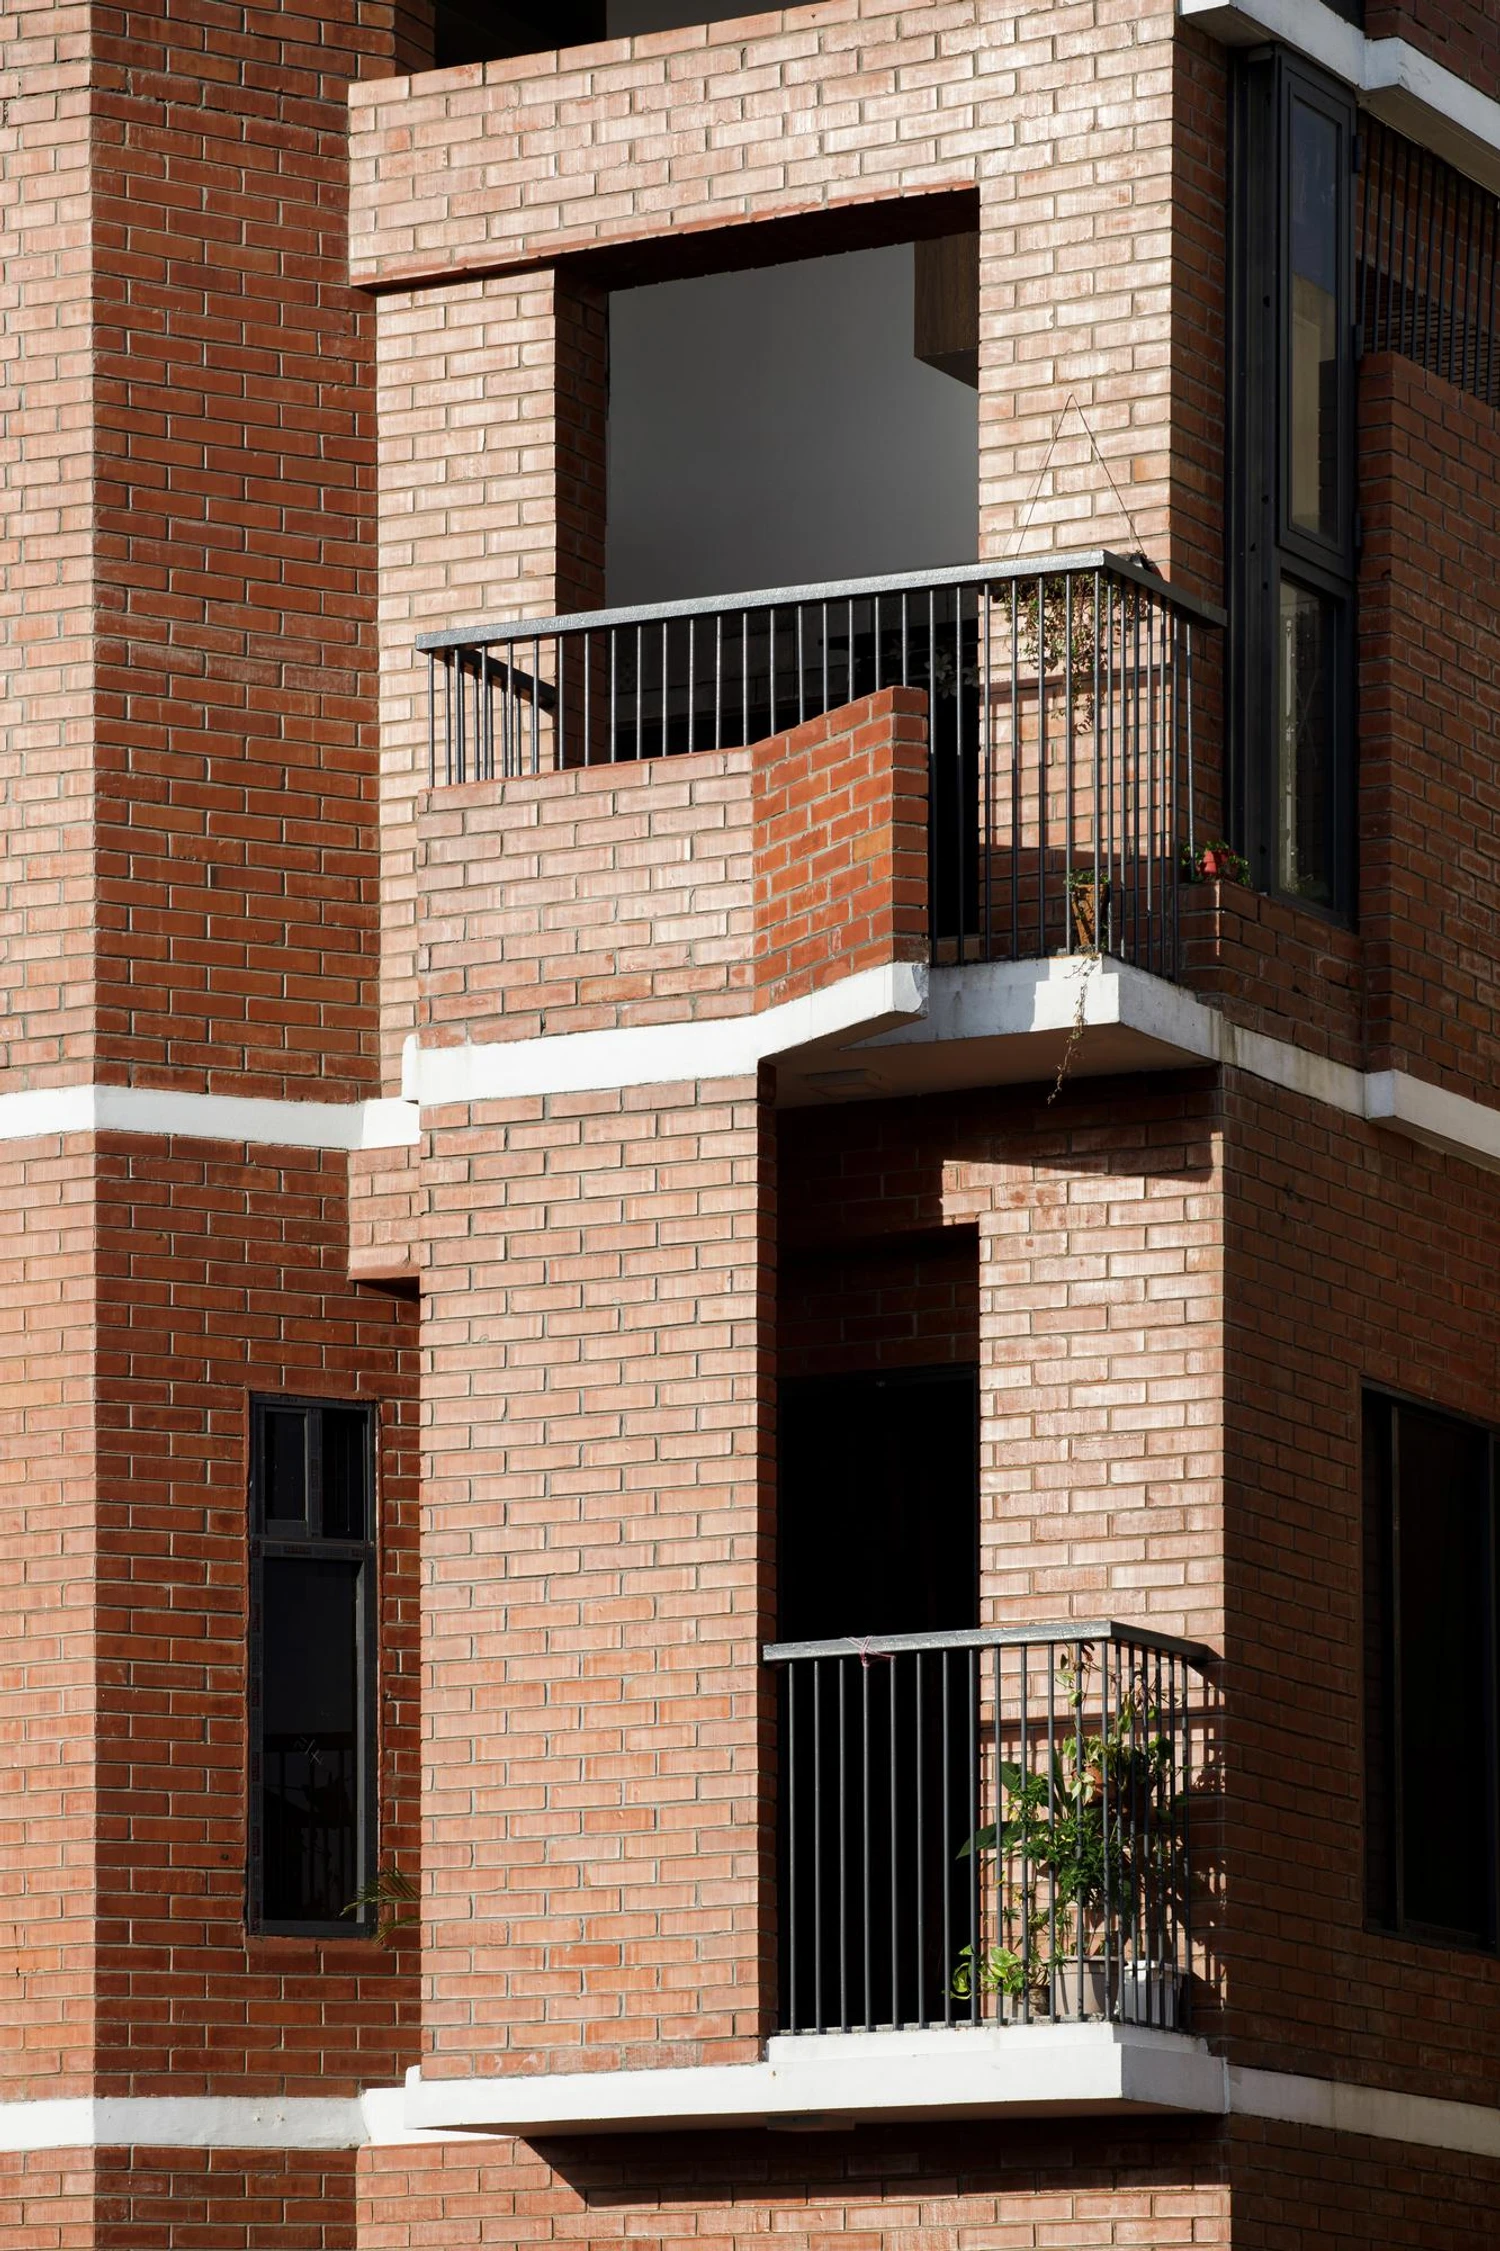
Projecting brick balconies with black metal railings and white slab edges, Alo Aral, Dhaka
Alo Aral | আলো আড়াল
Dhaka, Bangladesh2022
Bhuiyan Bari I  ভূঁইয়া বাড়ি
Bhuiyan Bari I ভূঁইয়া বাড়ি
Rangpur2022
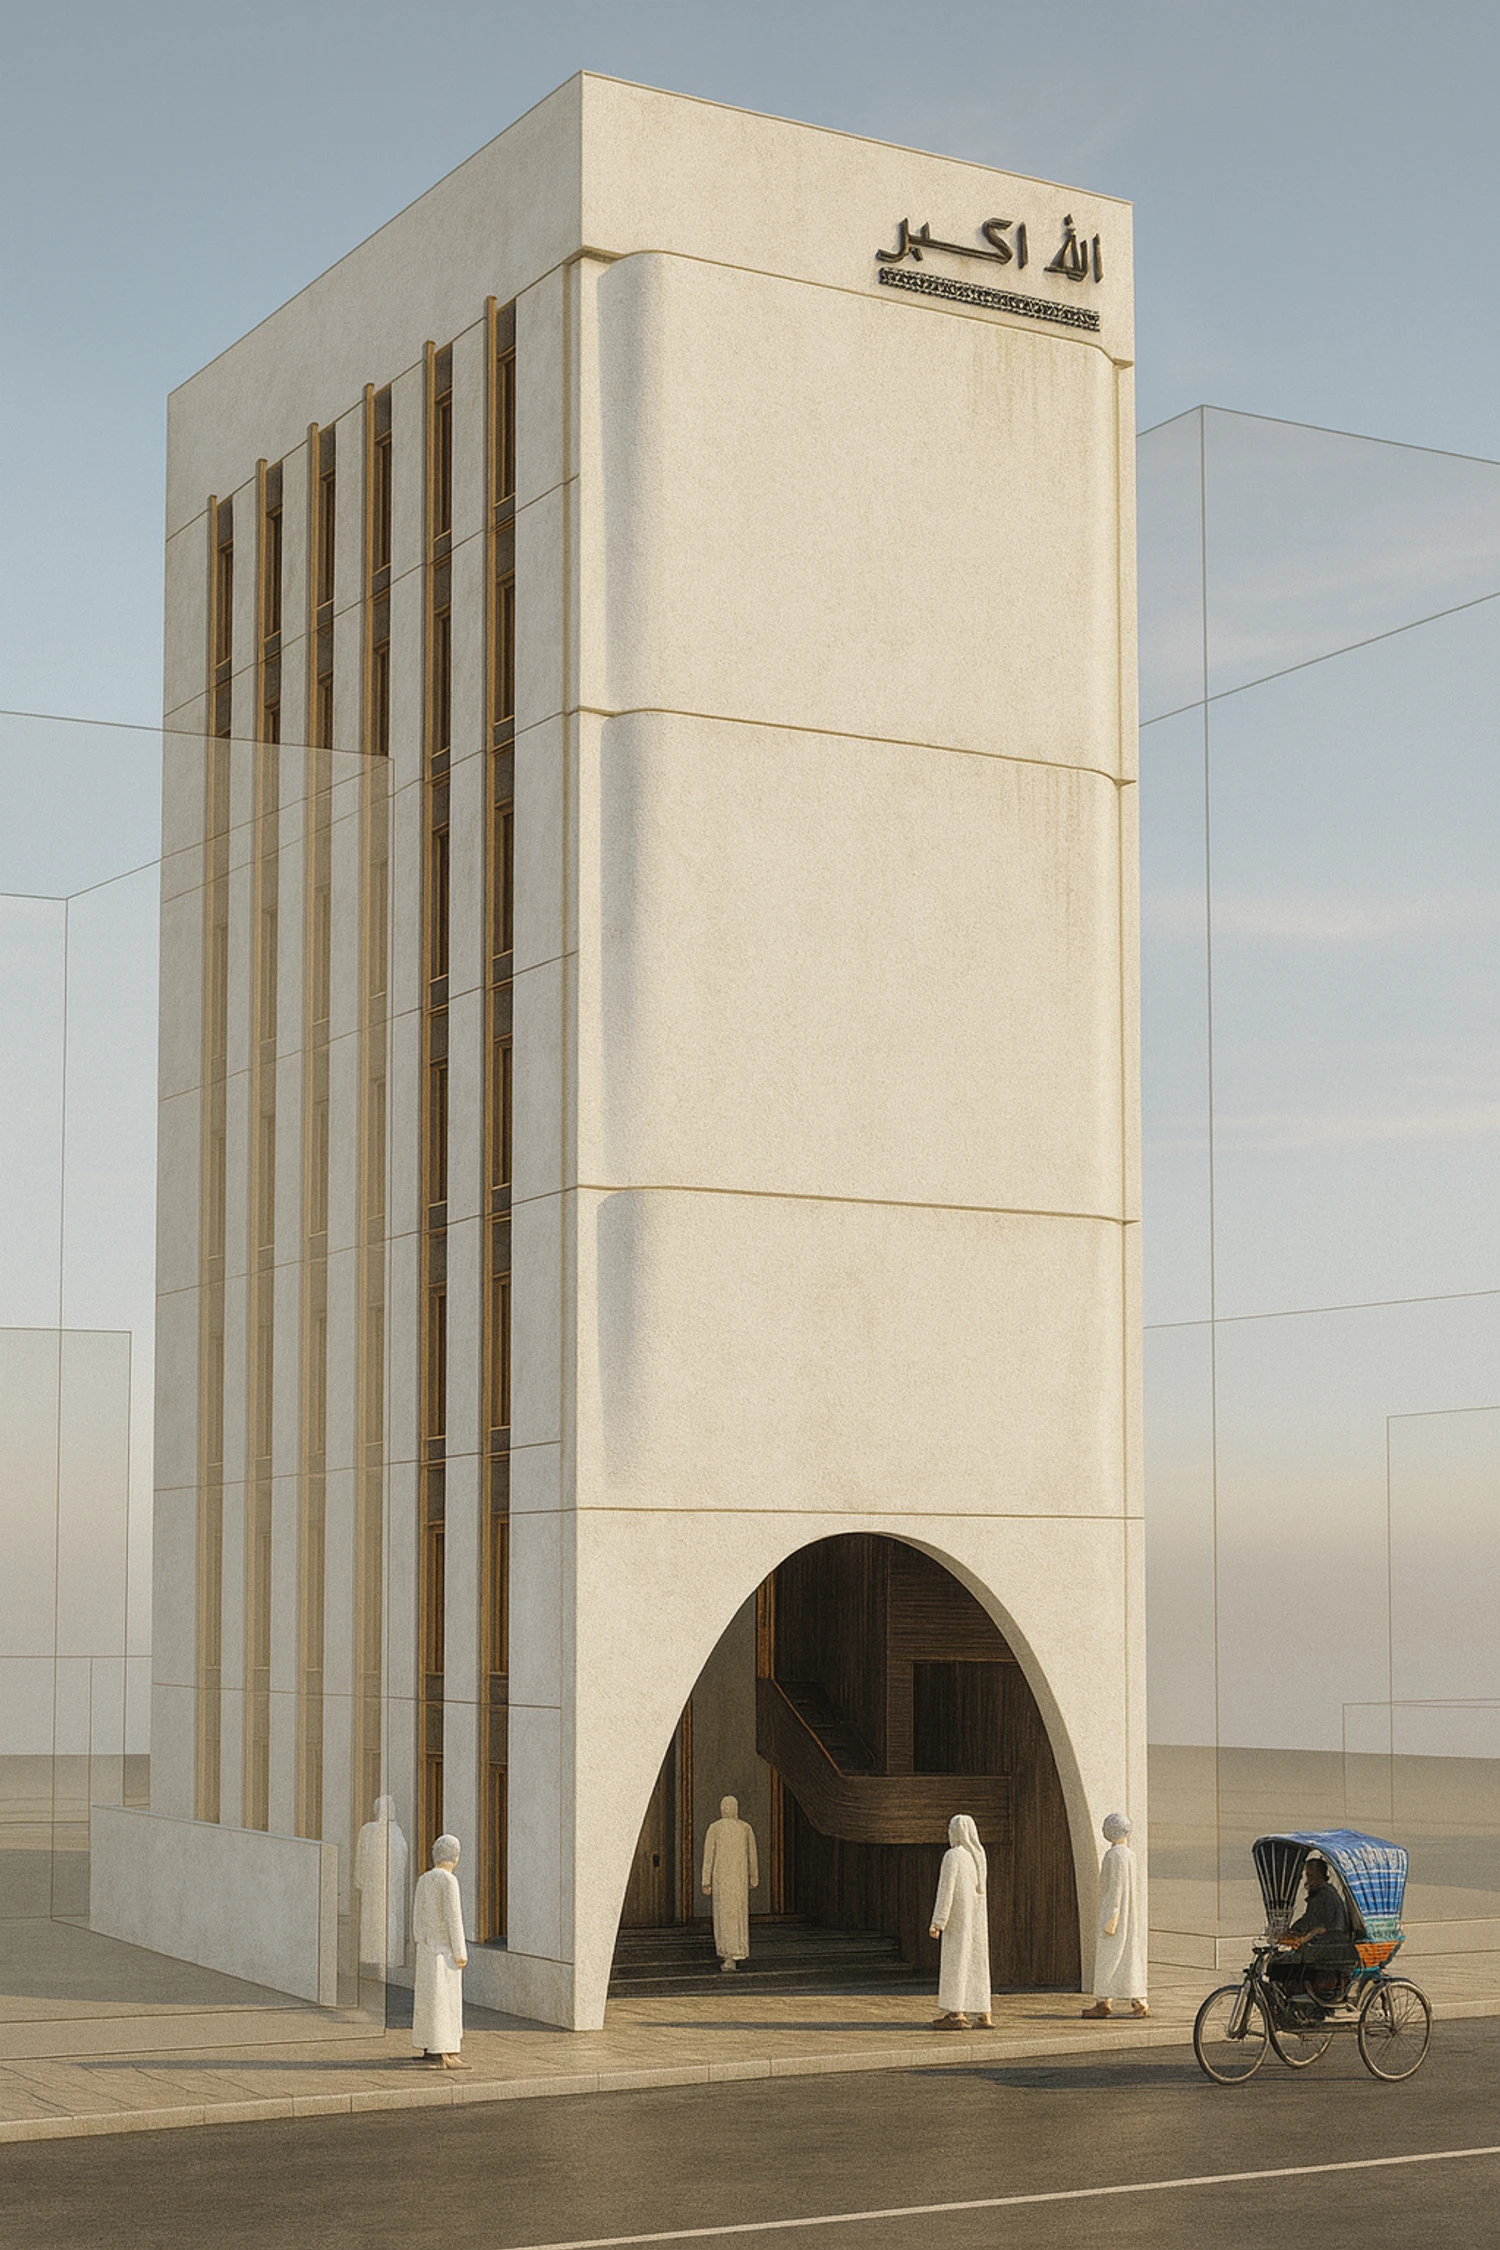
Rendering of the tall white street front with timber fins and a high arched entrance, Amirul Momenin Mosque, Farmgate, Dhaka
Amirul Momenin Mosque
Dhaka, Bangladesh2025
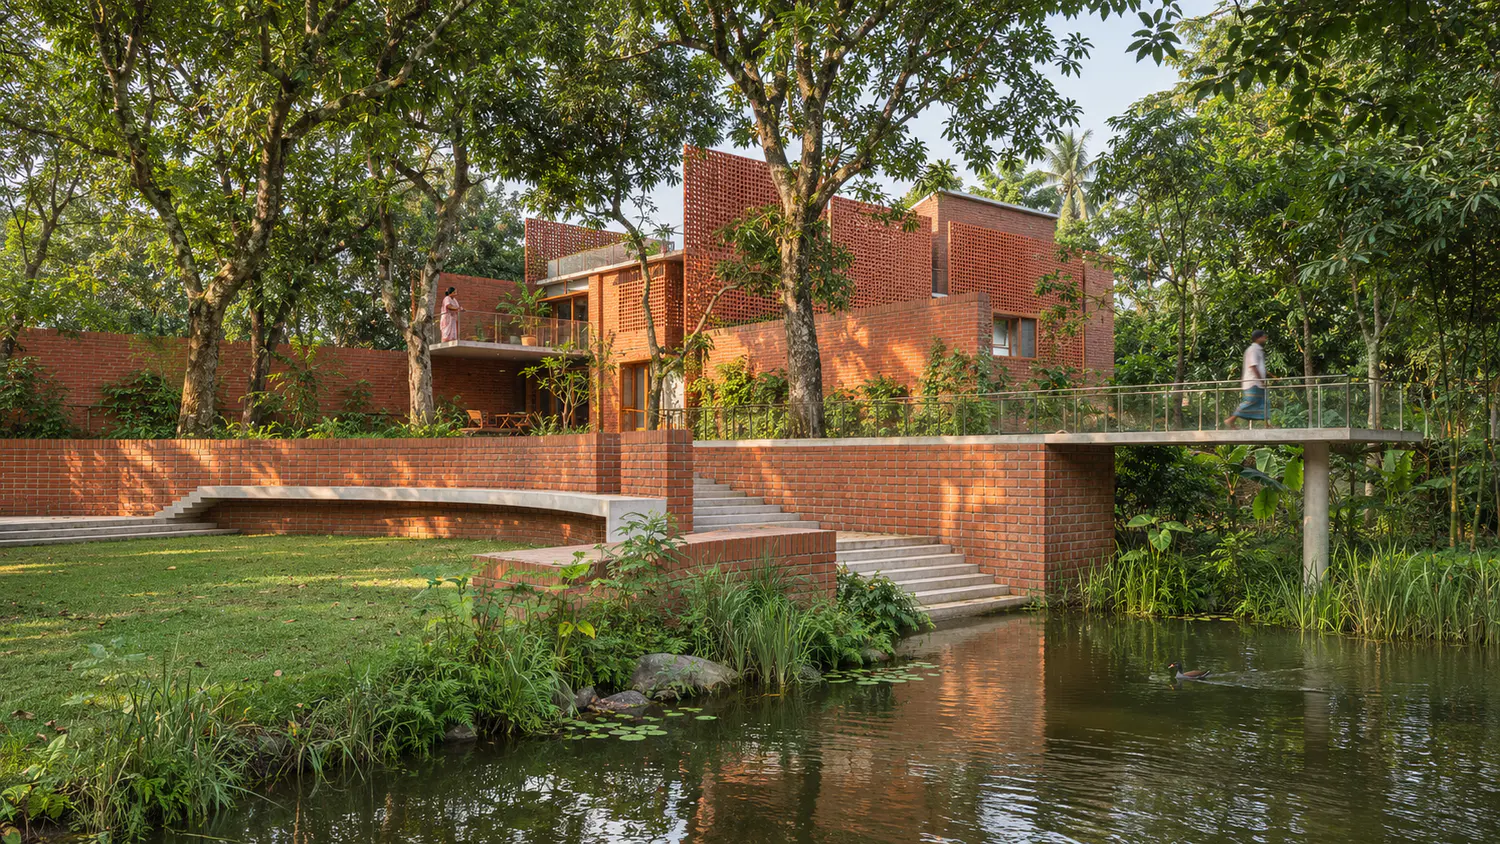
Brick holiday house among trees, with steps and a slim footbridge over the pond, Dokhina Boshot, Tangail
Dokhina Boshot
Tangail, Bangladesh2022
The Quiet Foreground
Dhaka, Bangladesh2025
The BS Villa
The BS Villa
Dhaka, Bangladesh2017
Purbachal International Convention Centre PICC
Dhaka, Bangladesh2024
Kallandi Bitipara Jame Mosque Renovation
Narshingdi, Bangladesh2021
Rendering of two hands holding the black cube trophy of blocks and a cylinder against a dark background, IAB Awards crest and trophy design
Crest/Trophy Design Competition for IAB Awards
2020
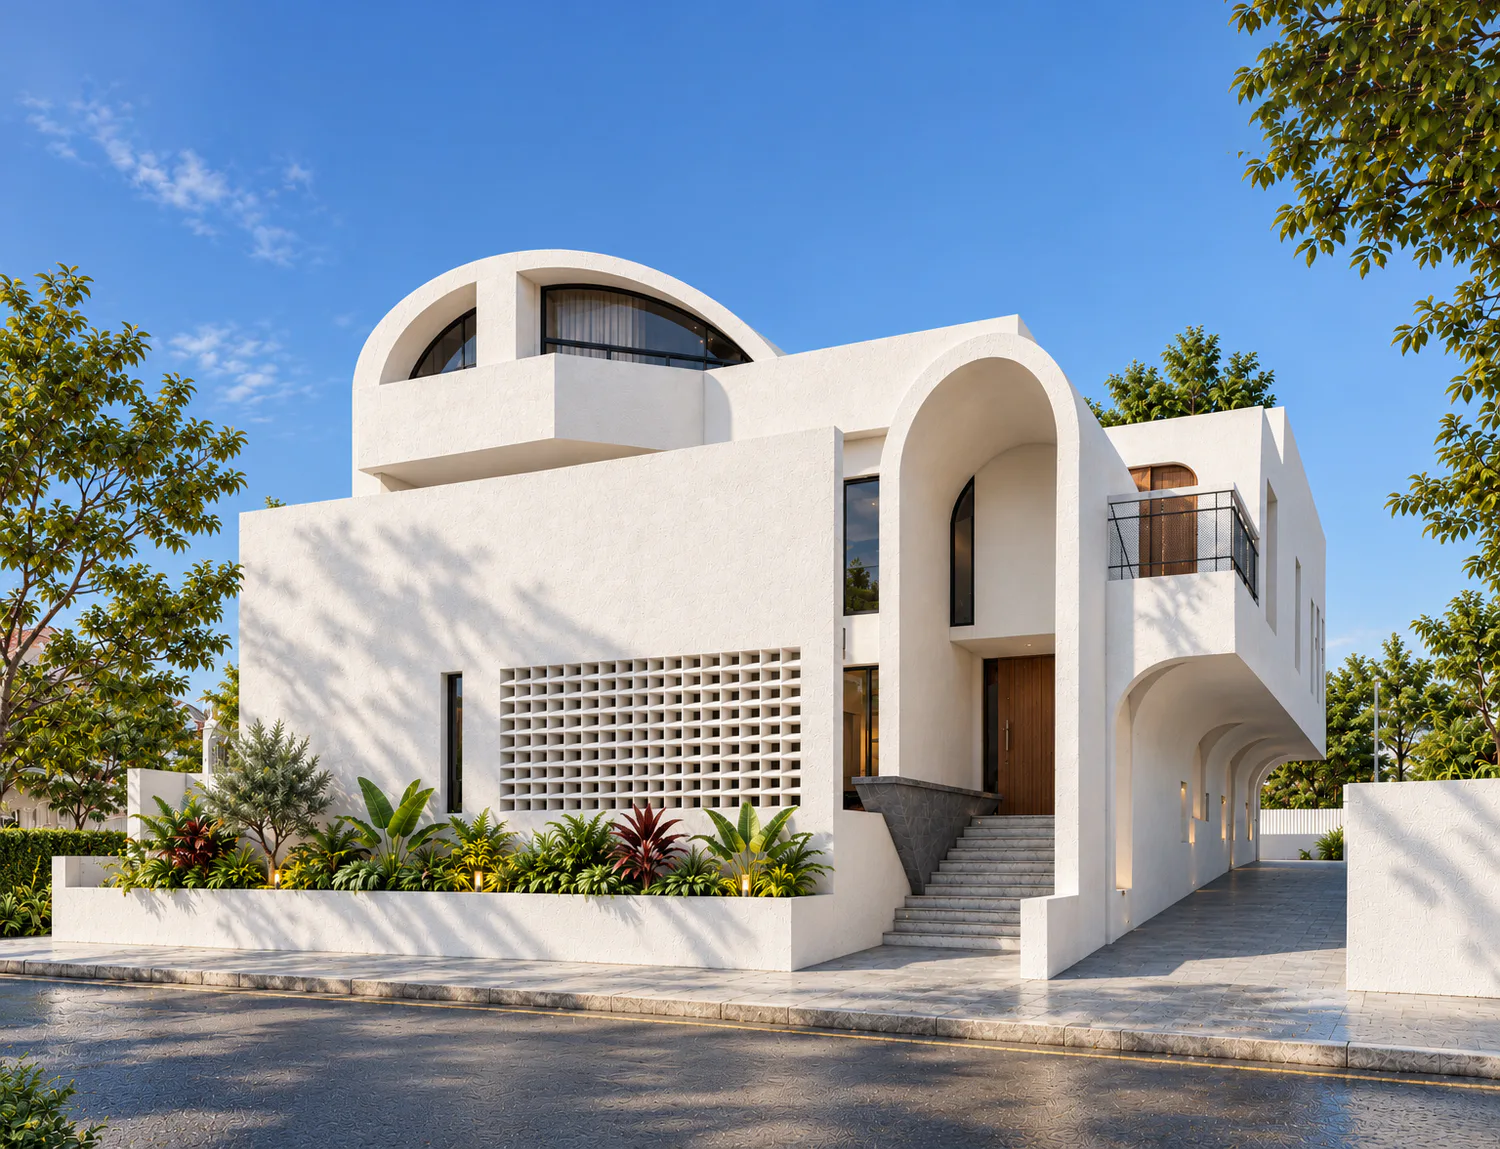
Rendering of the white house from the street: a vaulted rooftop room, a tall arched porch over the entrance steps and a breeze-block screen, Bari Residence, Sylhet
Bari. Resident
2026
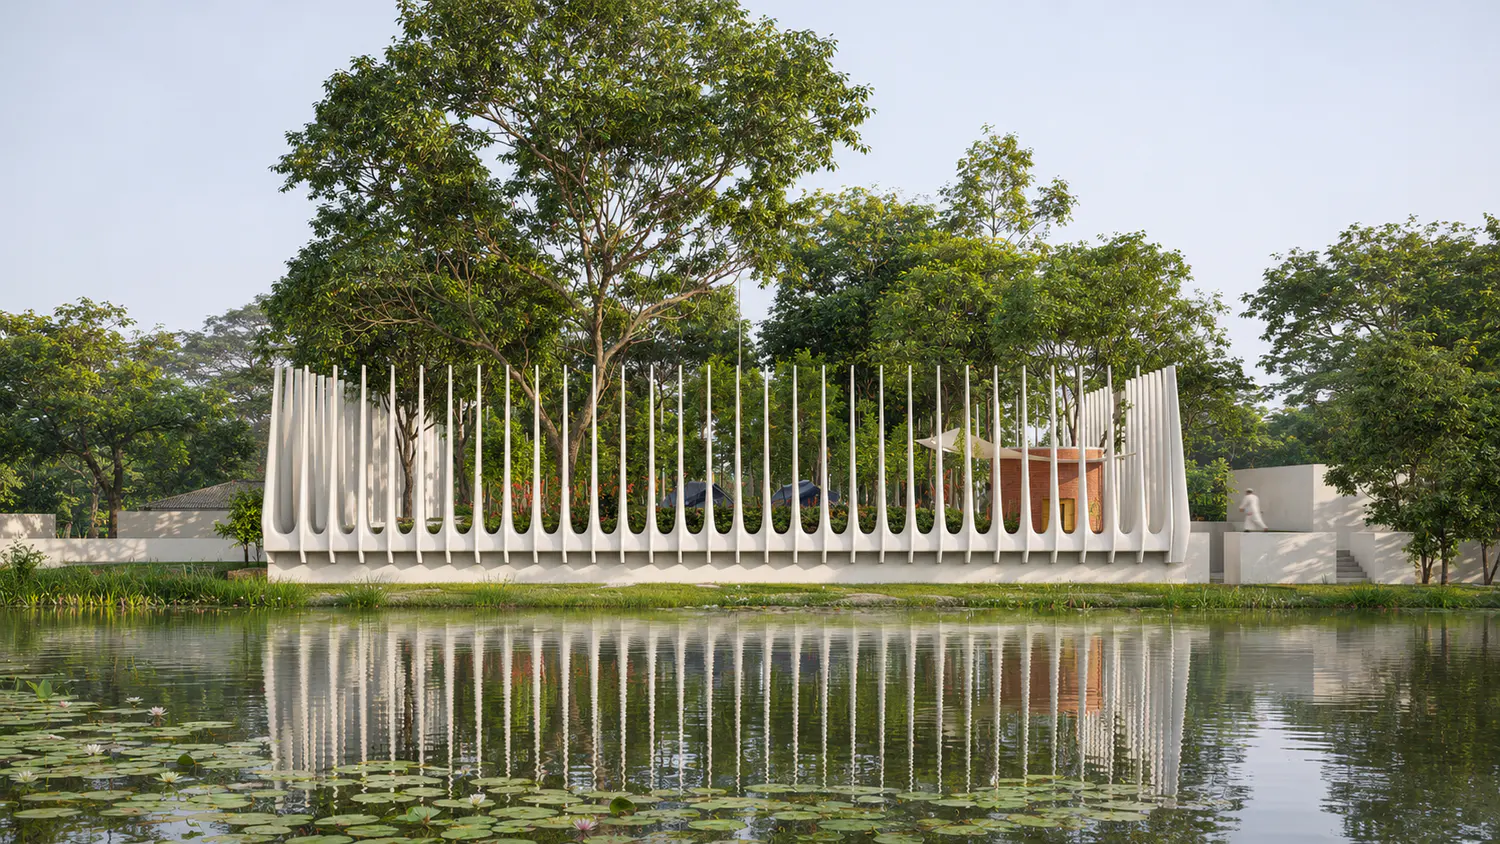
Rendering of a white colonnade of tall curved fins beside a lily pond, Mazar of Hazrat Mia Chand Shah, Katiadi, Kishoreganj
The Mausoleum Of Hazrat Mia Chand Shah
Kishoregonj, Bangladesh2022
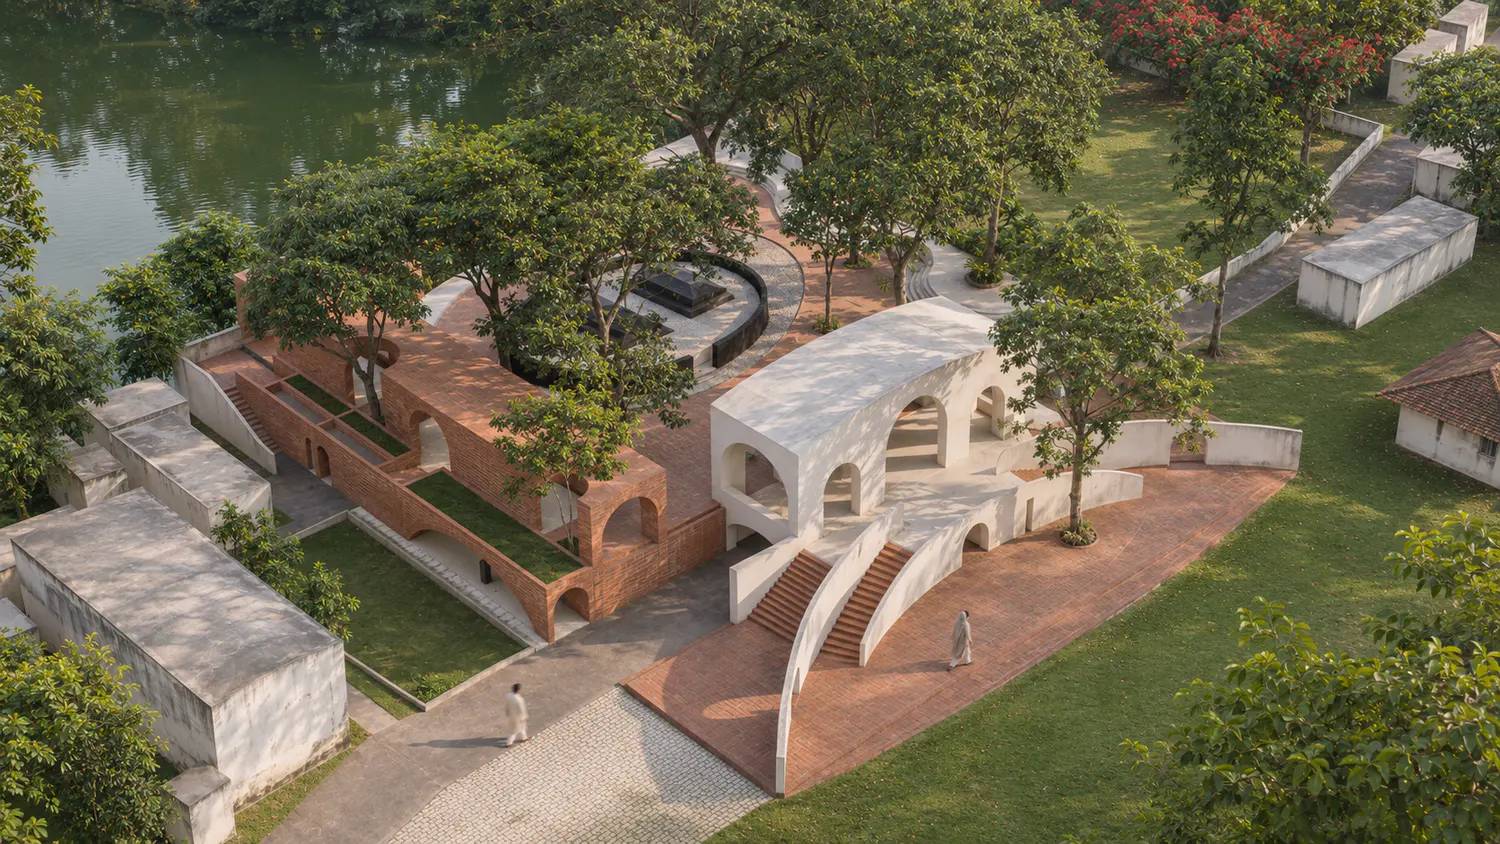
Aerial rendering of the shrine by a lake: a white arched pavilion with twin stairs, red-brick arcades and planted terraces, Mazar of Hazrat Mia Chand Shah, Phase 2, Katiadi, Kishoreganj
The Mausoleum Of Hazrat Mia Chand Shah Phase-02
2023
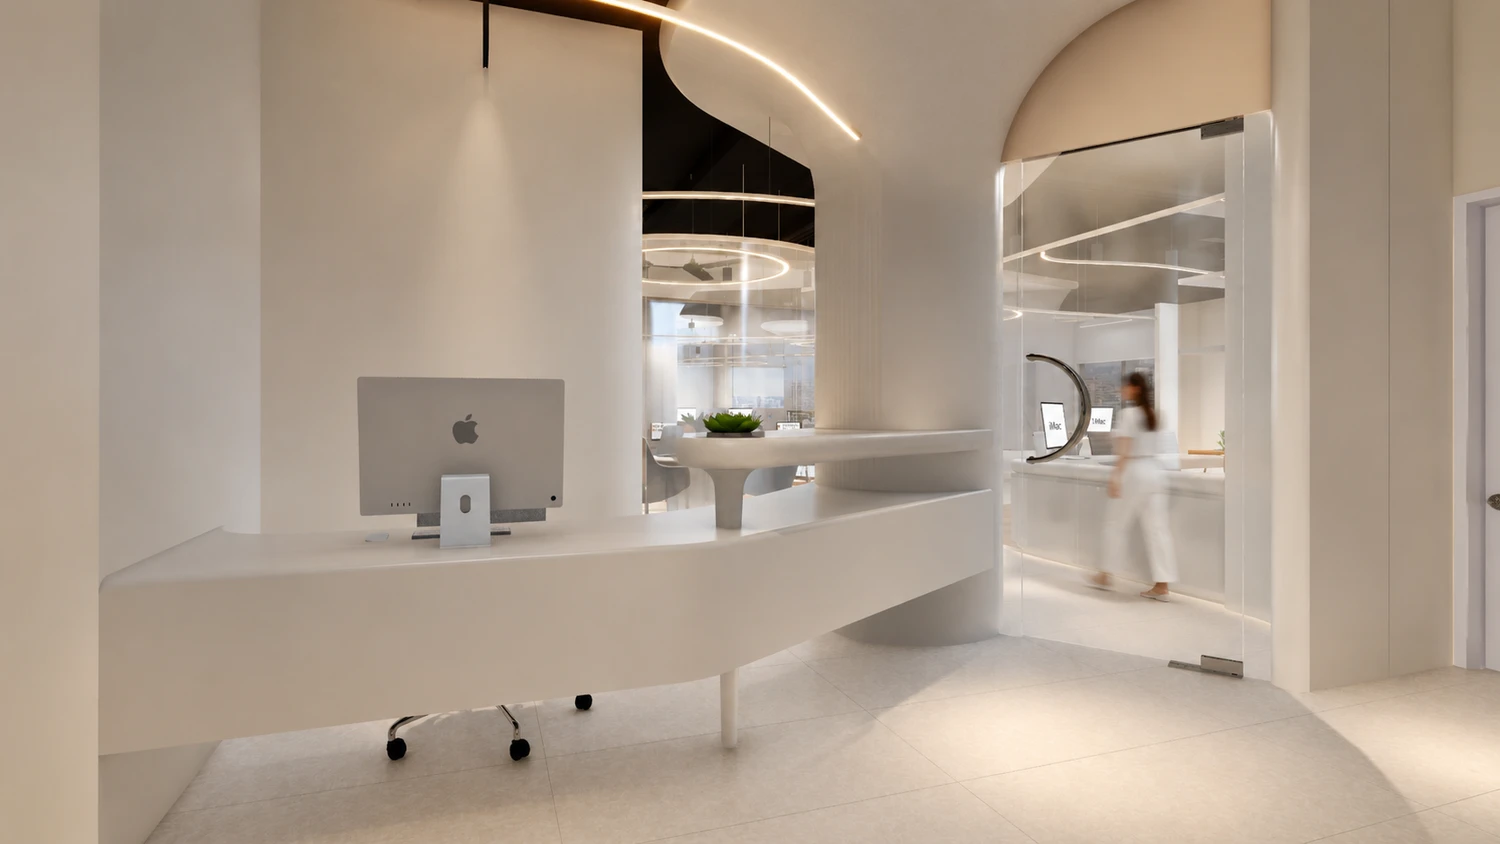
Interior rendering of the reception: a curved white desk with a computer under curving ceiling lights, and a glass door to the office, Shumash Holding office, Dhaka
Shumash Holding Ltd
Dhaka, Bangladesh2026
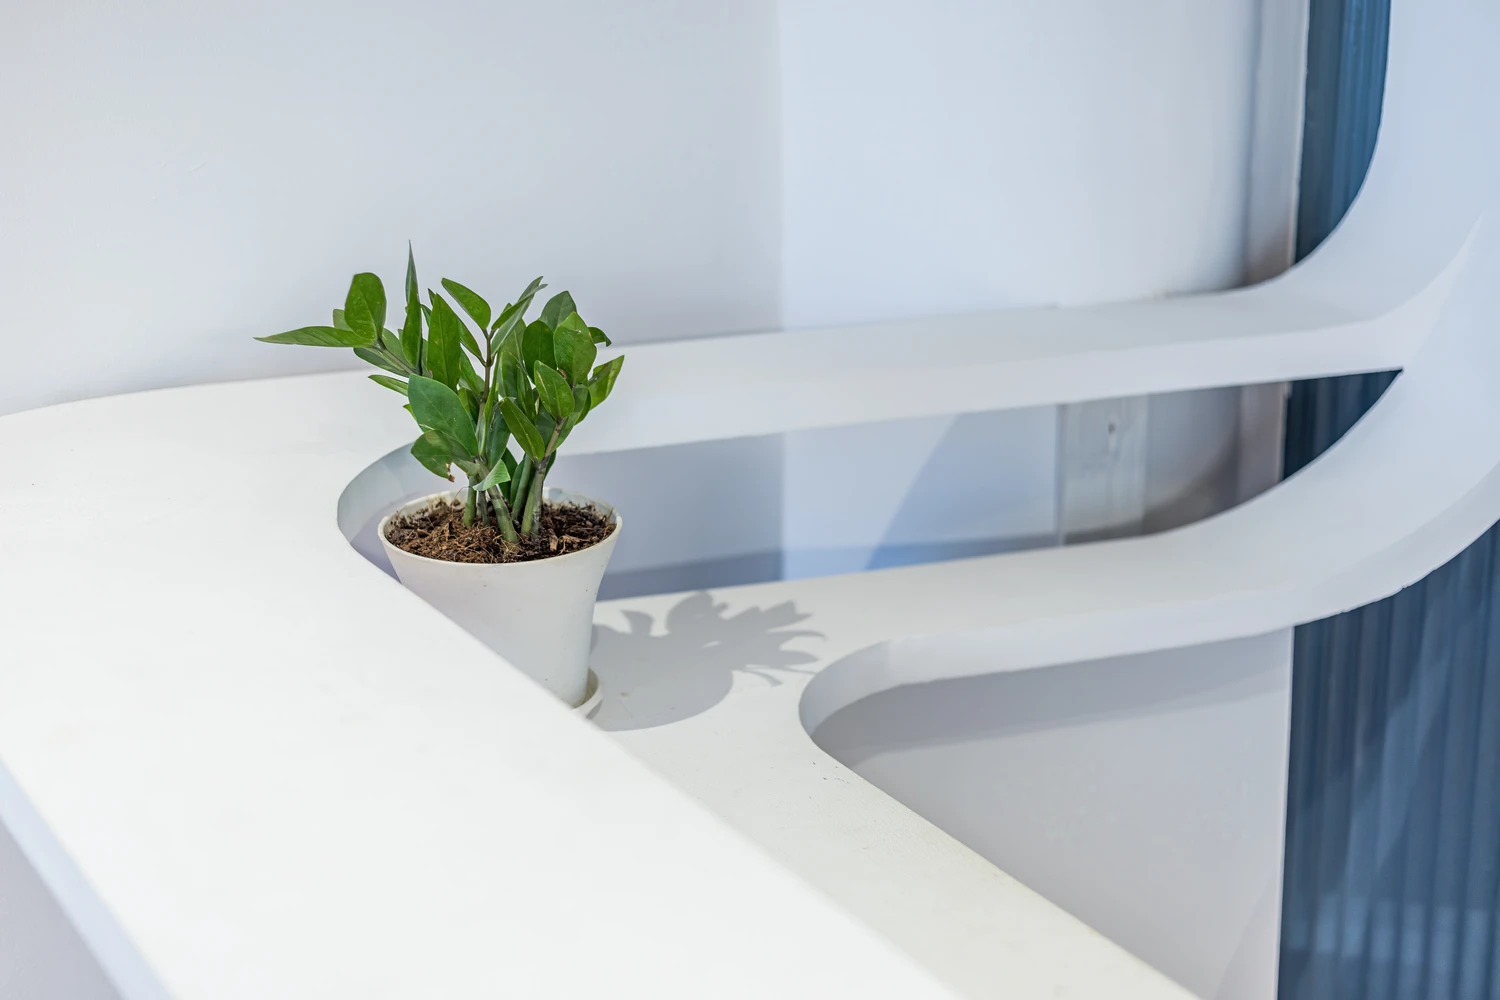
White curved reception desk that folds up from the floor, with a small potted plant, Avon Chamber law office, Dhaka
Avon Chamber
Dhaka, Bangladesh2023
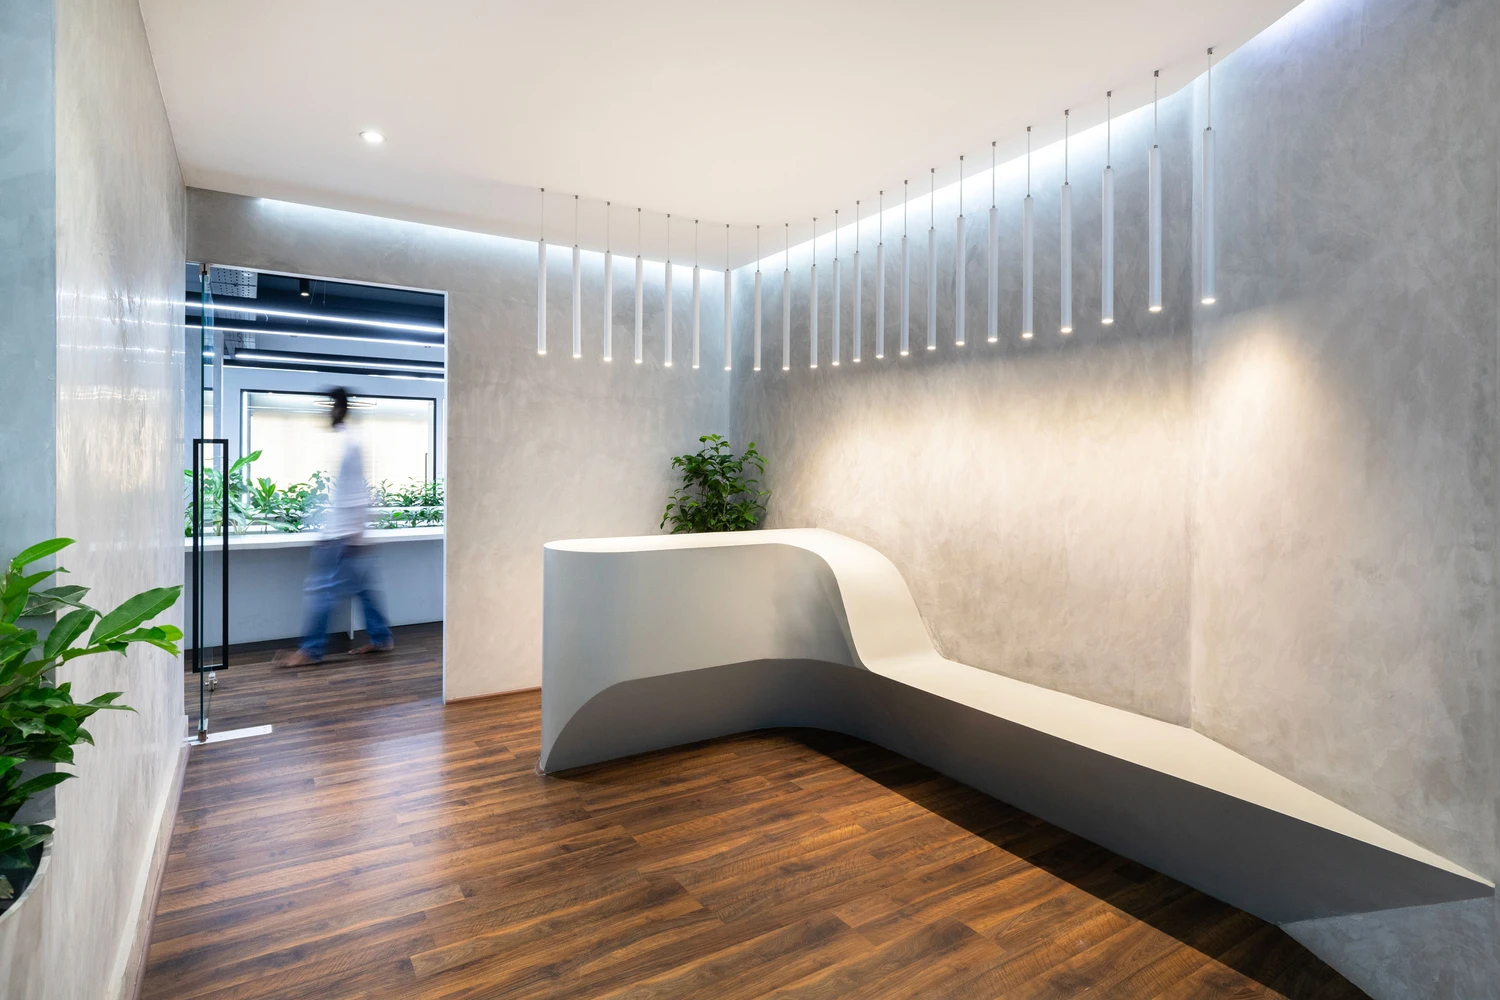
Reception lobby with the curved white desk, slim pendant lights and grey plaster walls, Ghorer Bazar HQ, Dhaka
Ghorer Bazar HQ Office Interior
Dhaka, Bangladesh2024
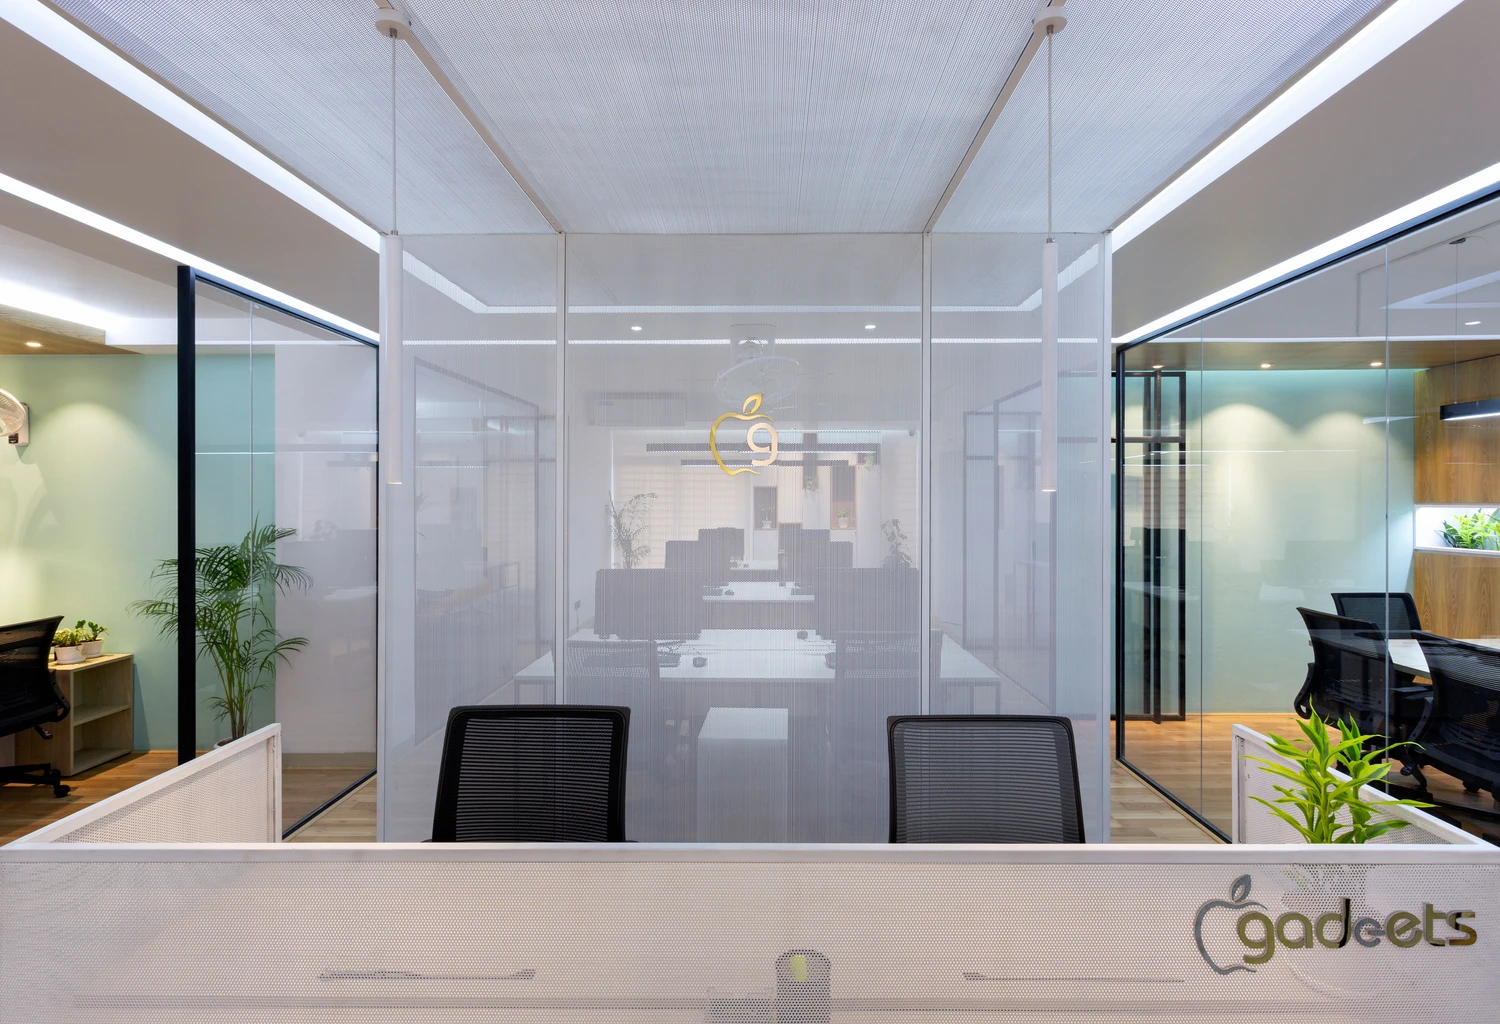
Apple Gadgets Headquarters
Dhaka, Bangladesh2021
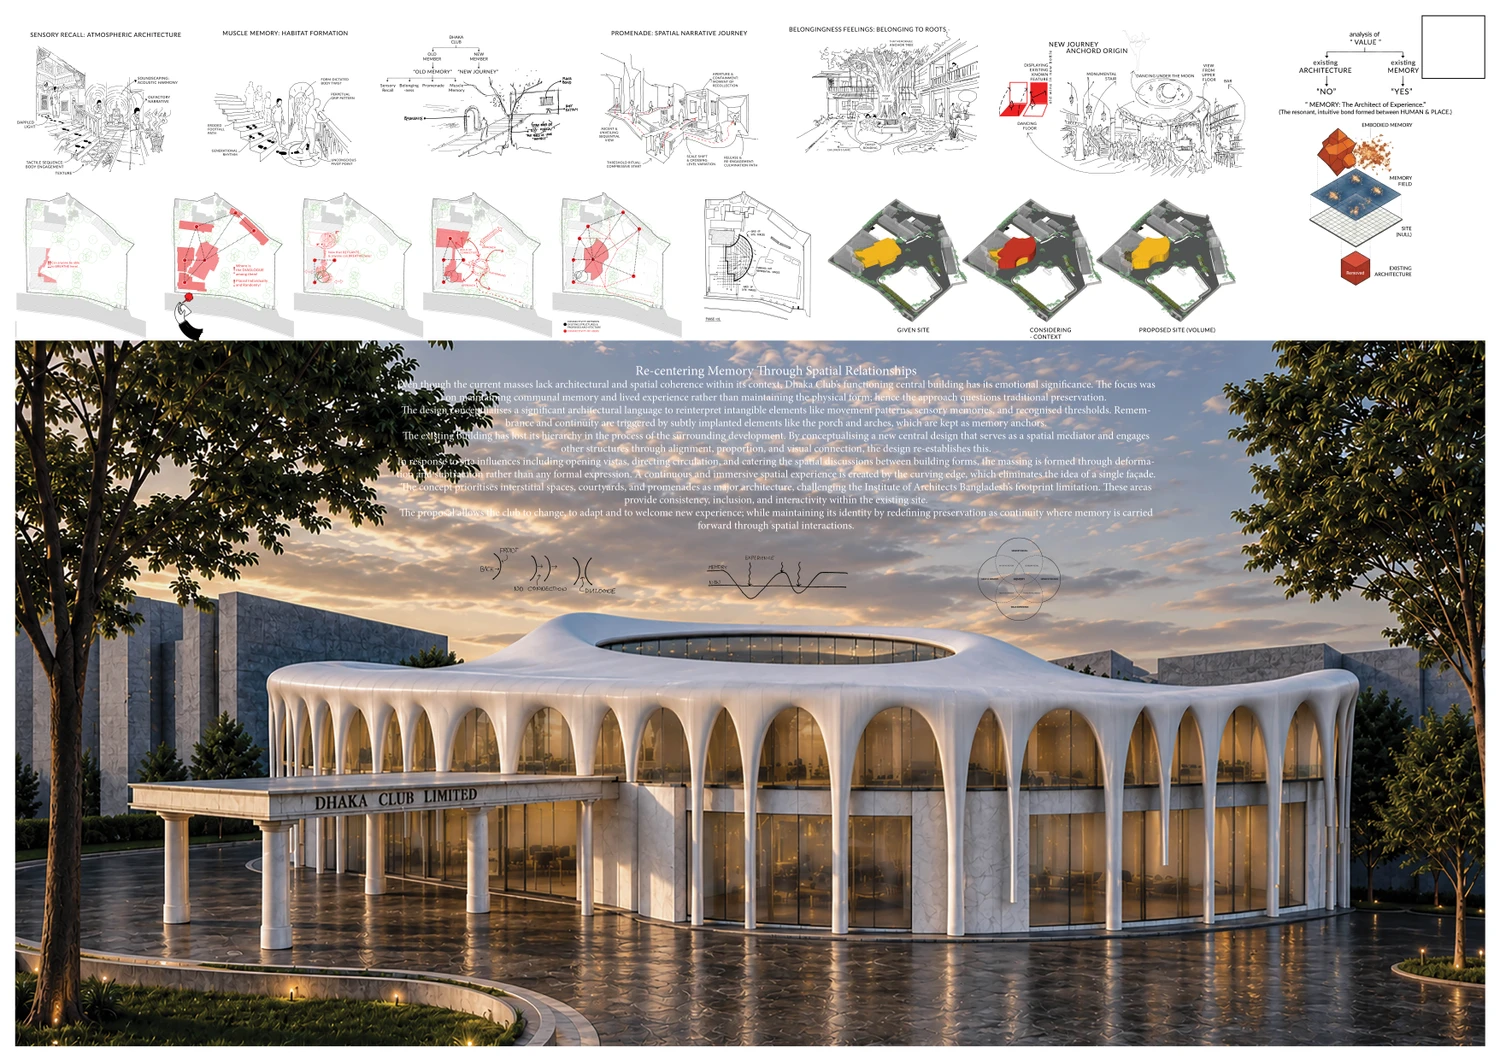
Presentation board: concept sketches and diagrams above a dusk rendering of the new building, a wavy white roof on slender arches, Dhaka Club
Dhaka Club
2026
Narayanganj Convention Hall
Narayanganj, Bangladesh2018
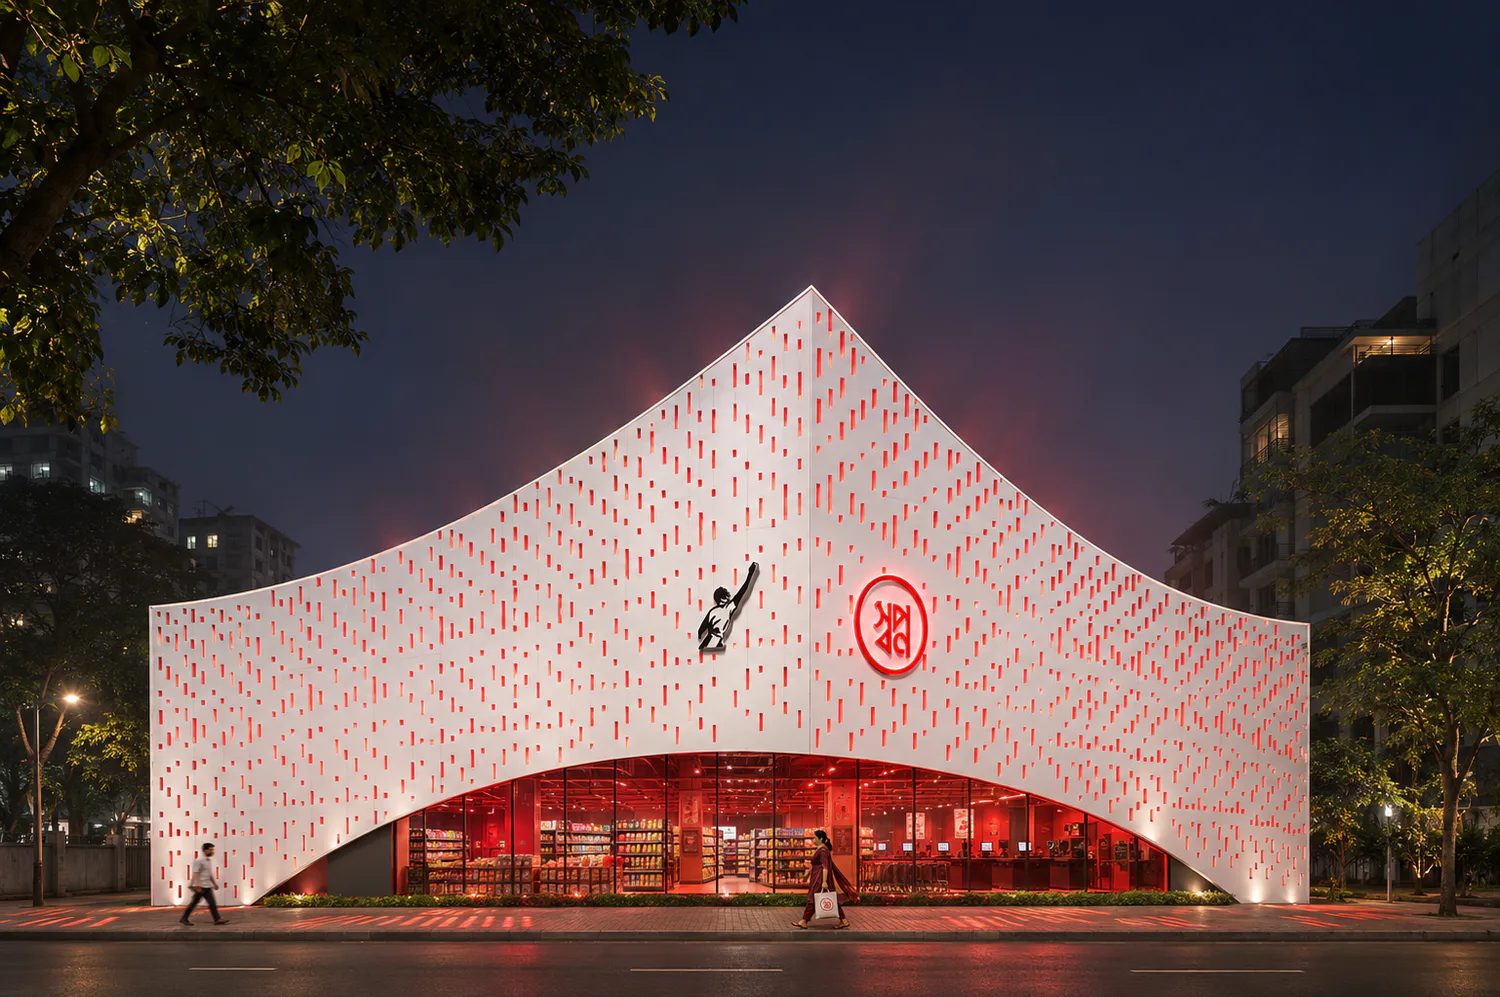
Shwapno Outlet
Shwapno Outlet
2024
Alok Vacation House
Alok Vacation House
Dhaka, Bangladesh2021
Photo-real rendering of the entrance corner: steps with a handrail up to the door, a balcony above and the slim tower, with men in white outside, Masjidul Awabeen, Jashore
Masjidul Awabeen
Jashore, Bangladesh2021
Shikder Bari
Shikder Bari
Kishoregonj, Bangladesh2022
Tonu Residence
Tonu Residence
Kishoregonj, Bangladesh2020
Chinta Sthapatya First Space
Dhaka, Bangladesh2022
Concept graphic: the word DEATH in black capitals overlaid with death in red lowercase letters, In Between Death design competition entry
In Between Death Space Design Competition
2022
Rendering of the glowing white box floating above a lit platform, with visitors' legs and wire-frame displays visible beneath, Mirpur Ceramic Pavilion, Dhaka
Mirpur Ceramic Pavilion
Dhaka, Bangladesh2019
Front view rendering of the glass box, with a brand logo at each end and display stands seen through the layered panels, Illusion Maze Box, Mirpur Ceramics Pavilion Phase 2, Dhaka
Mirpur Ceramics Pavilion Phase 02
Dhaka, Bangladesh2019
Bari Nagolcoat
Bari Nagolcoat
Cumilla, Bangladesh2022
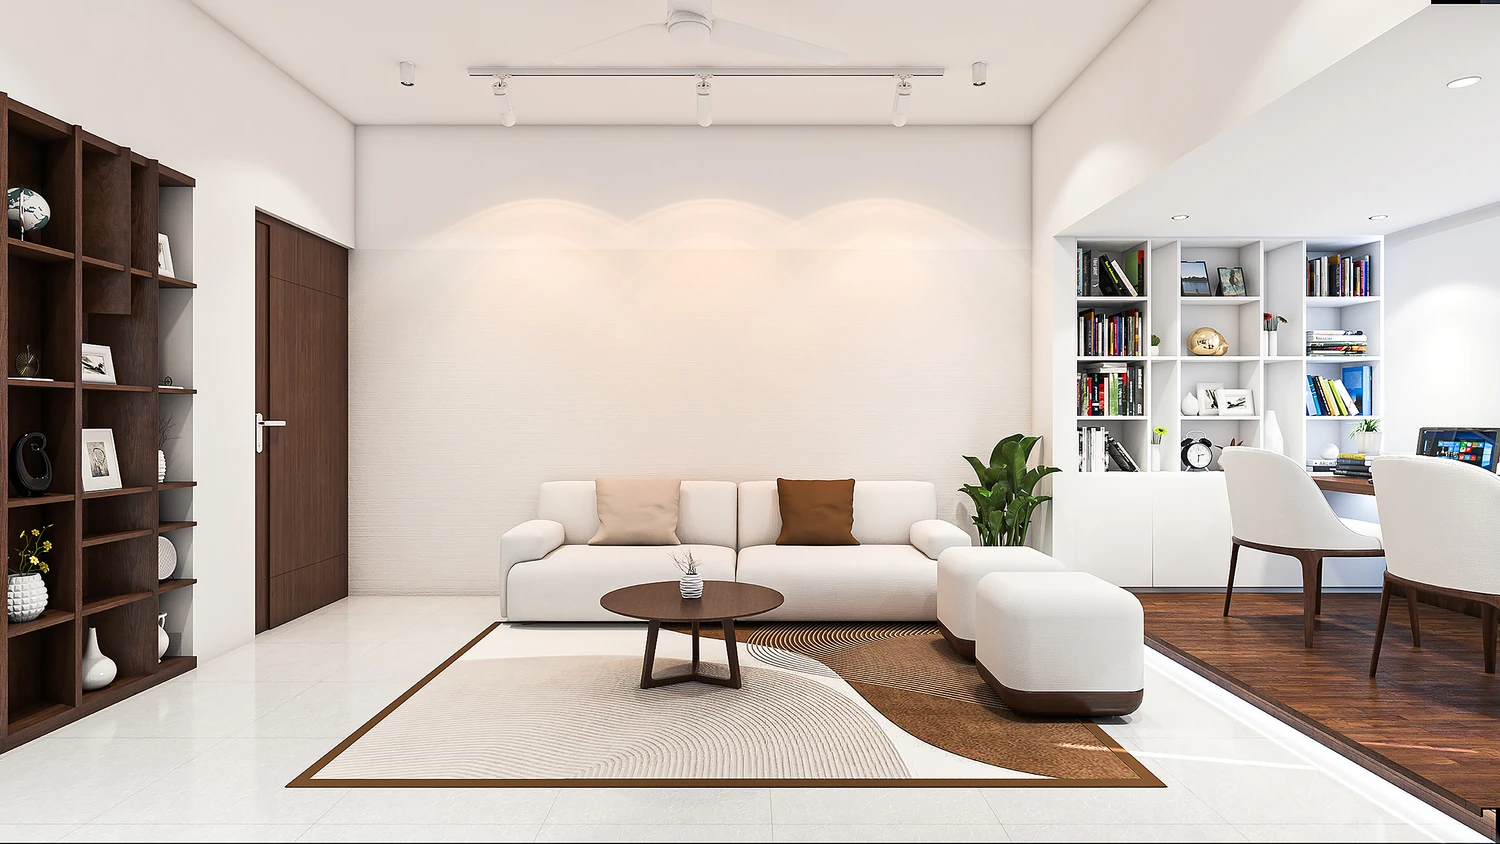
Rendering of the living room: a cream sofa with brown cushions and a round timber table on a curved-pattern rug, by timber shelves and a study corner, Rajimi's Studio Apartment, Dhaka
Rajimi's Studio Apt
Dhaka2025
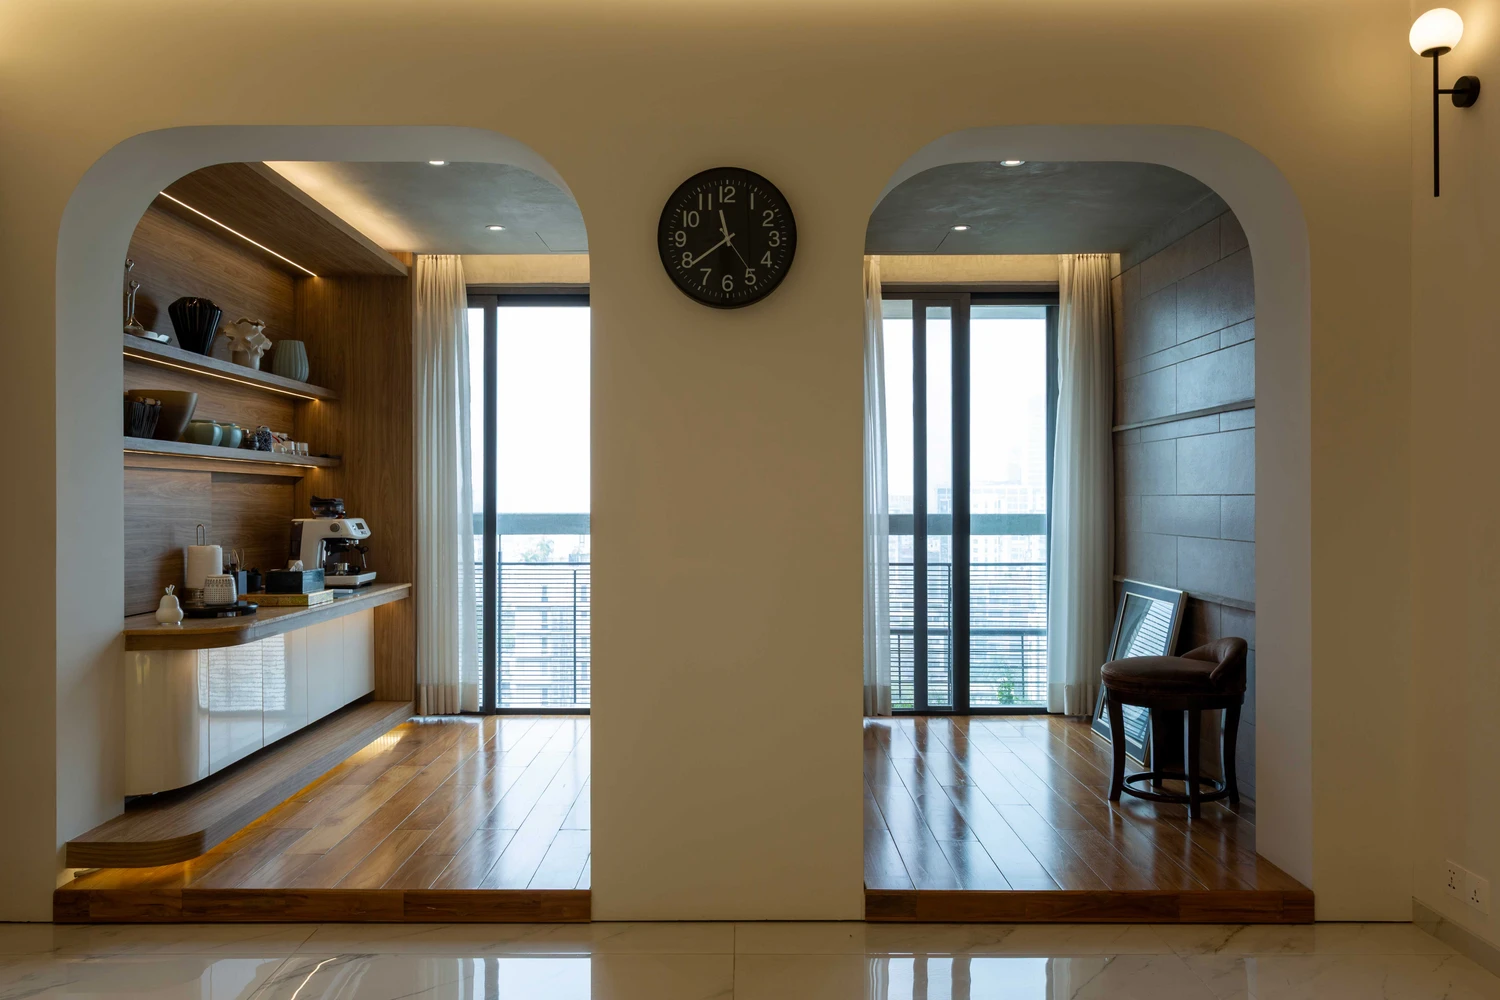
Two arched openings with a round clock between them, framing a timber coffee nook and a small sitting area by tall windows, Shaikh Shaiyan Ahmed's Space
Shaikh Shaiyan Ahmed's Space
2025
Close-up of the white partition of angled cut slats with red edges showing through, beside a ceiling dotted with tiny star lights, Alok's Home, Dhanmondi, Dhaka
Alok's Home
Dhaka, Bangladesh2019
Zamshed Mazumder Studio Apartment
Cumilla, Bangladesh2023
Del RK Agro And Resort
Narayangonj, Bangladesh2019
Street view rendering of a long, low concrete shelter on columns with trees growing on its roof, people sitting beneath and an auto-rickshaw passing, Katiadi Plaza, Kishoreganj
Katiadi Plaza
Kishoregonj, Bangladesh2023
Hazrat Shah Shamsuddin Bukhari (R) Mausoleum Kurikhai
2022
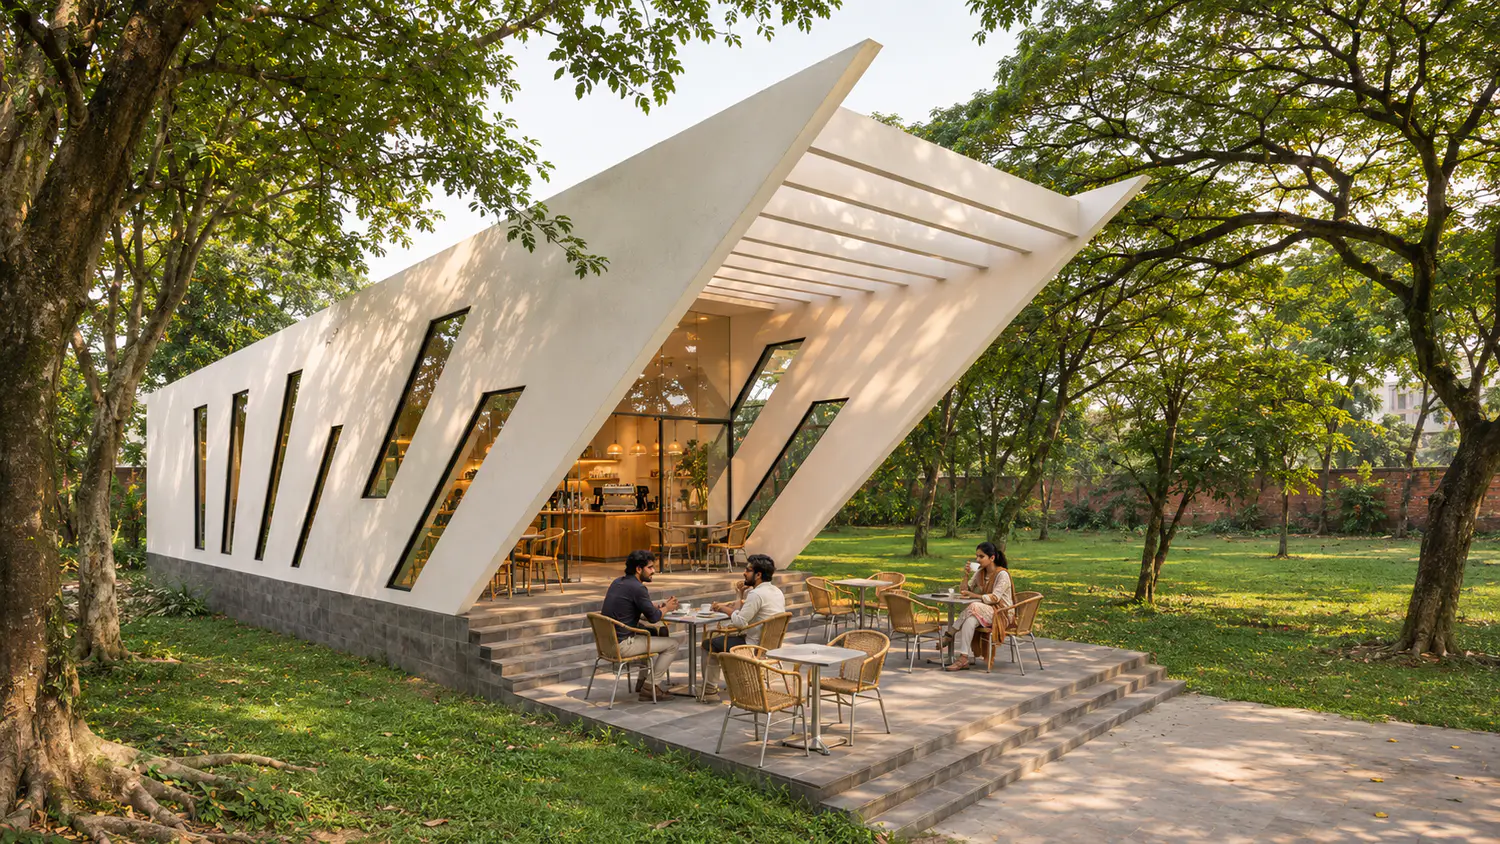
Photo-real rendering of the angular white pavilion from the side, with slanted slit windows, a slatted roof opening and a terrace on a lawn, Cafe pavilion, Dhaka
Cafe
2015
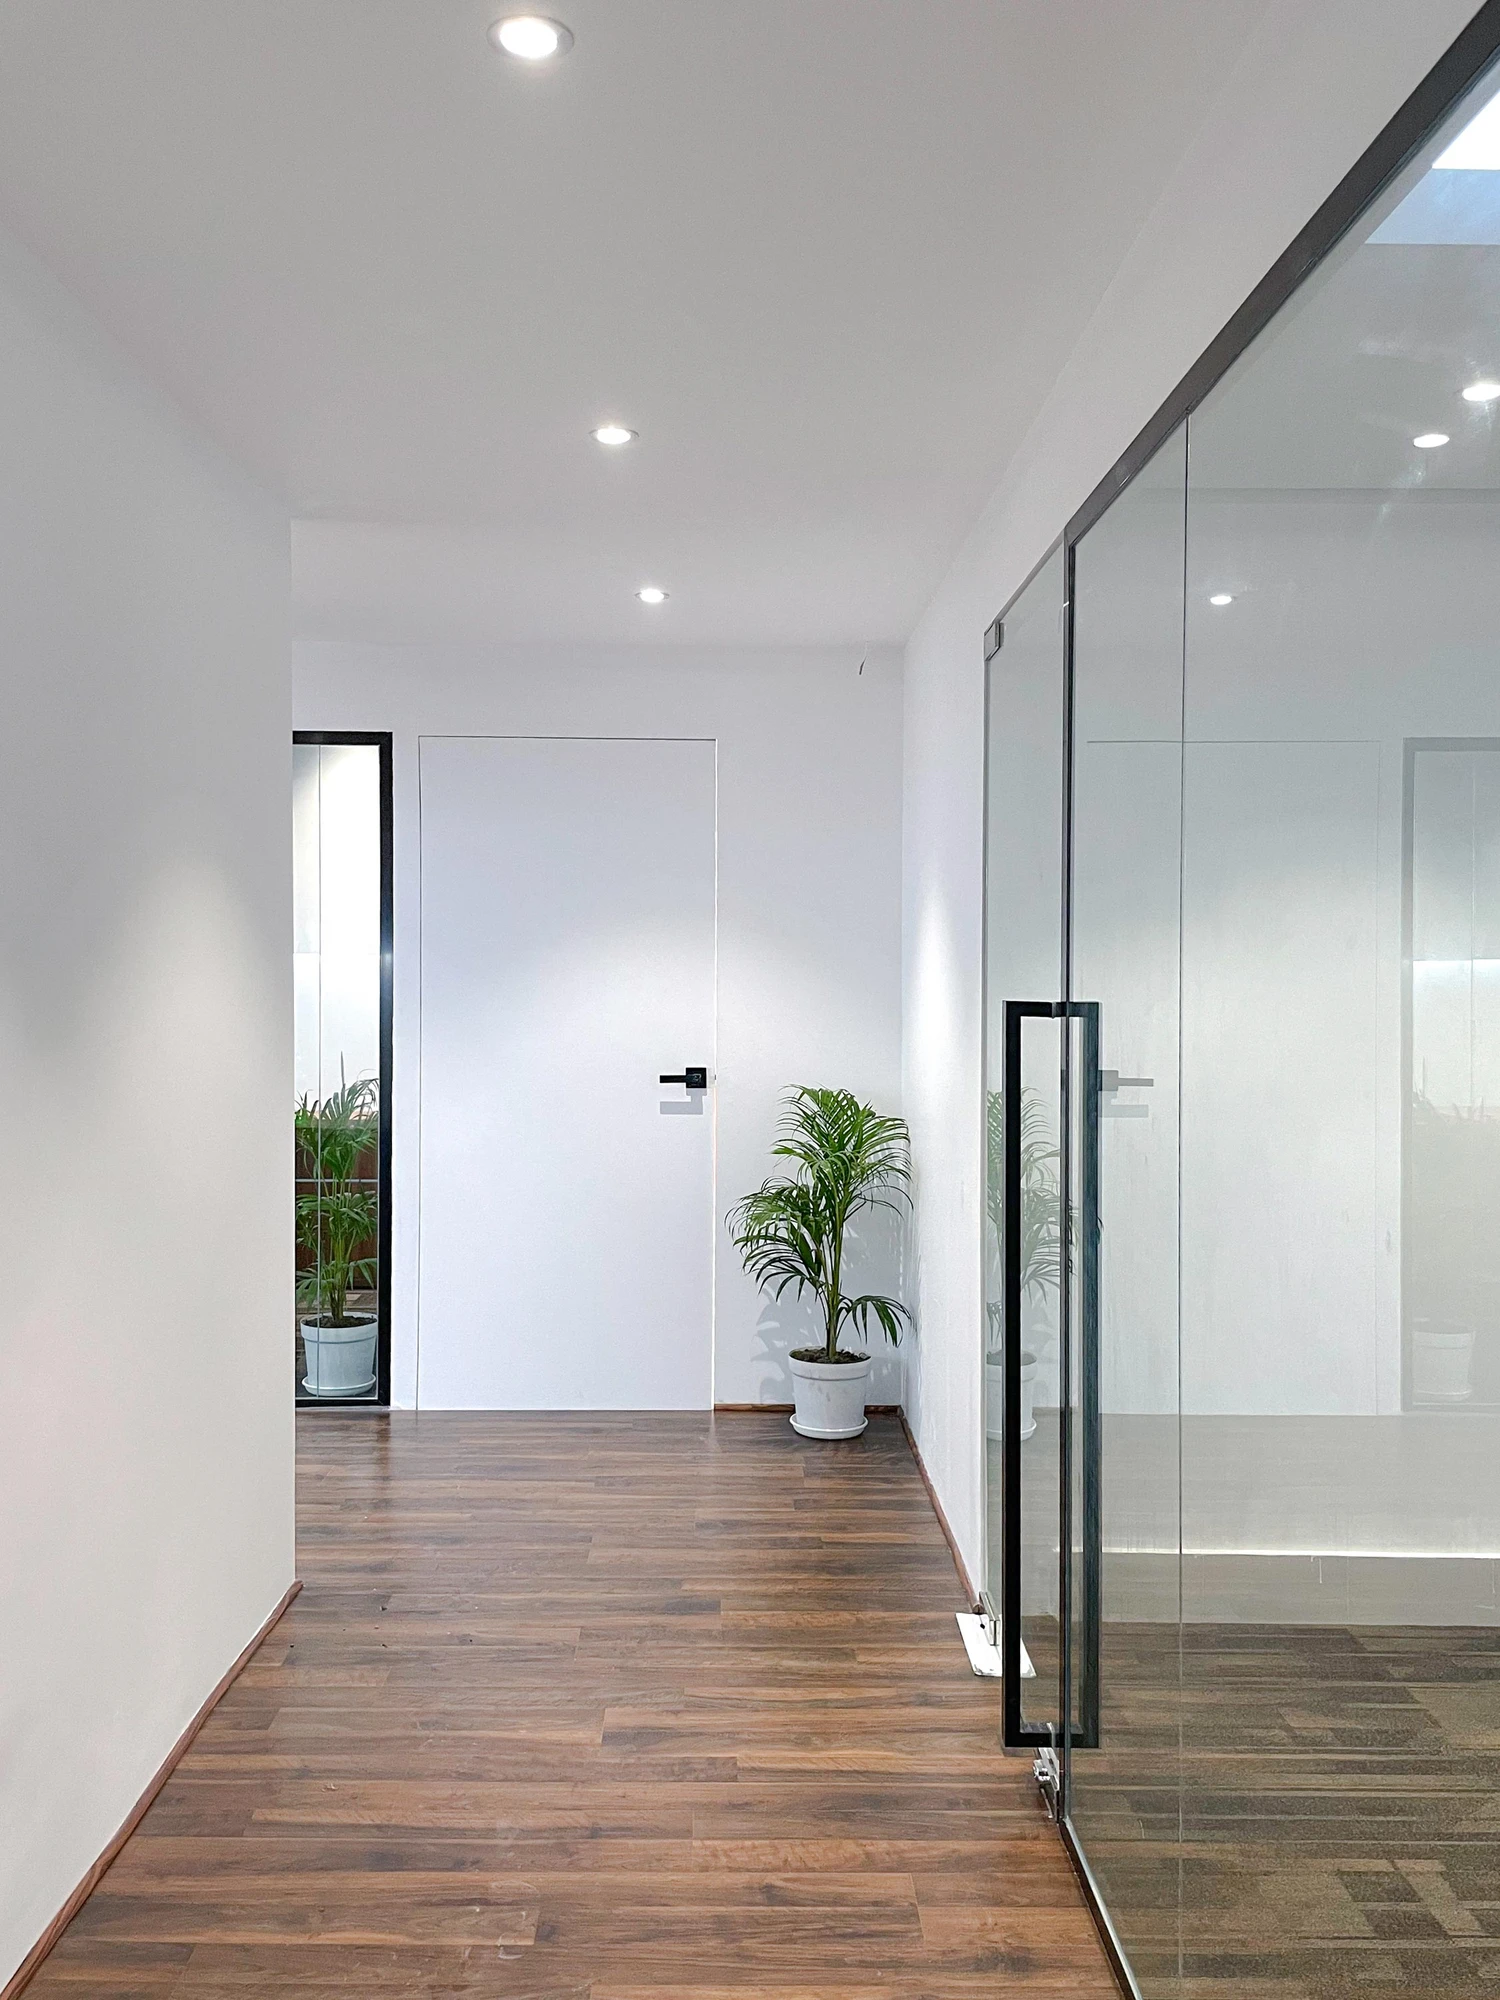
A white corridor with a timber-look floor, a flush white door and a potted palm, beside frameless glass walls with a black handle, Ghorer Bazar Call Centre, Dhaka
Ghorer Bazar Call Centre
Dhaka, Bangladesh2023
Evening view along the covered veranda to the restroom door, between a glass wall and a slatted railing, with a framed print and plants, All Community Club restroom, Gulshan, Dhaka
Revamped Restroom All Community Club Ltd.
Dhaka, Bangladesh2022
Office waiting area with lounge chairs and glass partitions
RK Office Space
Dhaka, Bangladesh2023
Interior rendering of a raised timber window platform with a cushioned daybed and plants, beside large windows with blinds, Farzad's Grays Chamber, Uttara, Dhaka
Farzad's Grays Chamber
Dhaka, Bangladesh2022
Res
Res
Sirajgonj, Bangladesh2020
Sujit's Home
Sujit's Home
Dhaka, Bangladesh2017
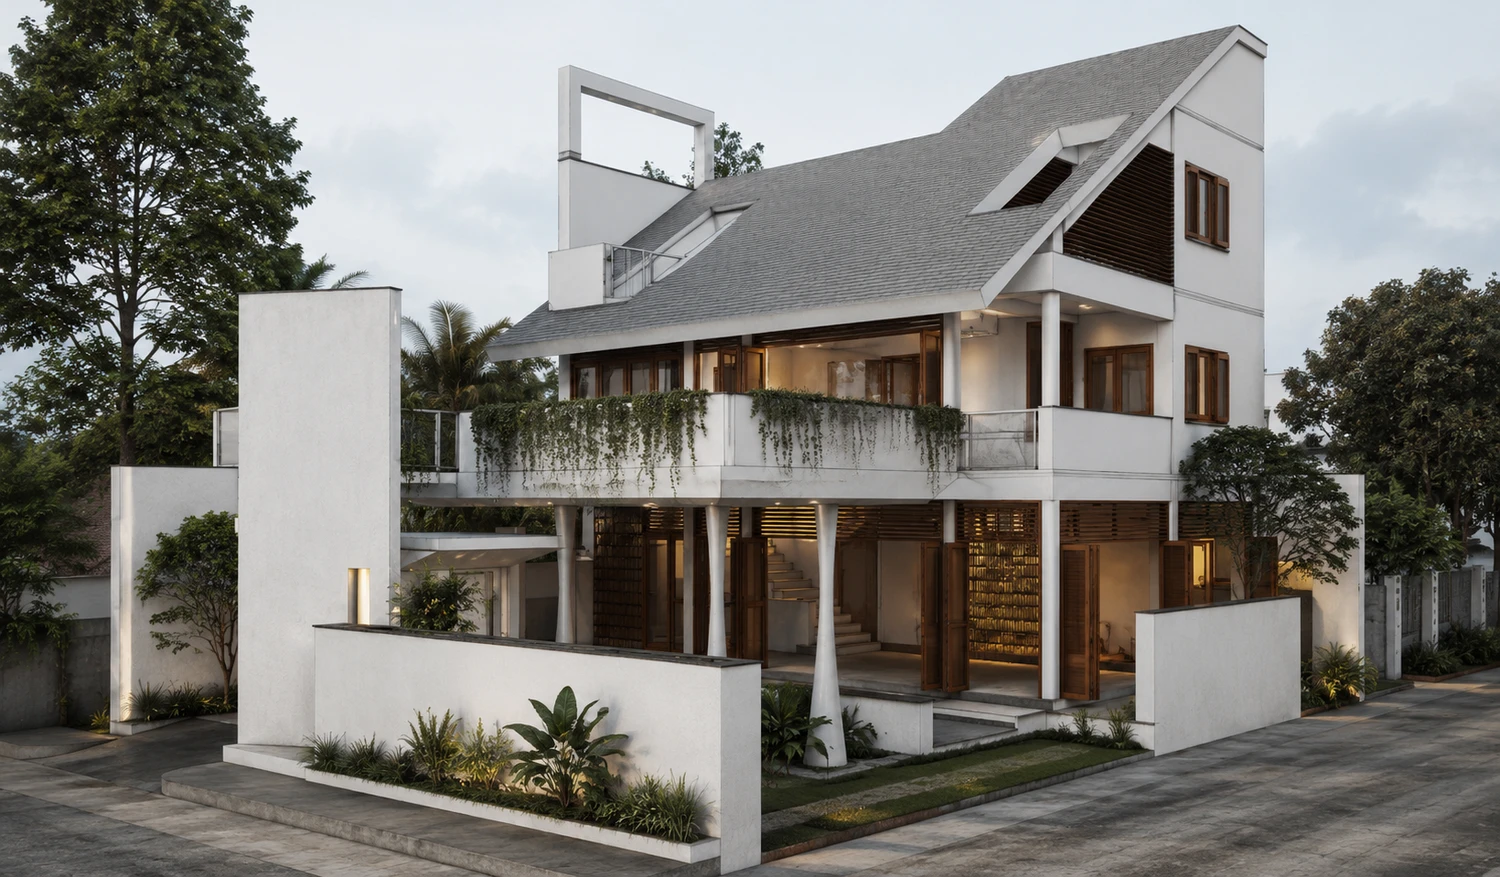
Dusk rendering of a white house under a steep grey pitched roof, with a plant-draped balcony on slender tapering columns and a low garden wall, Bakultola house concept
Bakultola
2024
Front view rendering: a long white boundary wall with the house name and openings, timber slatted gates and the brick house behind, Beauty Villa, Kishoreganj
Beauty Villa
2022
Photo-real rendering from the street corner: stepped white floors with glass balconies, timber fins and a flat roof cap, with people walking past, Rubel Residence, Dhaka
Rubel Residence
2015
Rendering of the street front: white upper floors with dark balconies above a dark boundary wall with breeze-block panels, and steps up to a timber door, Mariym's Residence Phase 1, Brahmanbaria
Mariym's Residence Phase 1
2026
Rendering of the white street front with breeze-block panels, a timber entrance door and four slim white towers on the roof, Mariym's Residence Phase 2, Brahmanbaria
Mariym's Residence Phase 2
2026

News

9 October 2026 | Dhaka

Ar. Mahmudul Gani, Principal Architect and Founder of Chinta Sthapatya, participated in the session “Emerging Voices of Contemporary Architecture in Bangladesh” at Bangladesh ArchSummit 2026.

The successful event brought together architects from across the country, offering a valuable platform to share diverse architectural approaches, present selected works and reflect on contemporary practice and the evolving landscape of architecture in Bangladesh.

We sincerely thank the Institute of Architects Bangladesh (IAB) for organizing this meaningful event and fostering an engaging exchange of ideas among fellow professionals.

We are pleased to share that Avon Chamber, an interior architecture project by Chinta Sthapatya (Chinta Architects), has been featured in the 22nd issue of Shaping Bangladesh, under the title “Folding Clarity into the Practice of Law.”

Designed by Mahmudul Gani Kanak and Ahsan Habib, the project transforms a 1,600 sq. ft. space in Dhanmondi, Dhaka, into a contemporary legal workplace.

The feature highlights our approach to overcoming spatial constraints through thoughtful planning, an origami-inspired design language, and the integration of natural light, materiality, and functionality.

We sincerely thank Shaping Bangladesh and writer Samia Sharmin Biva for featuring our work.

Chinta Sthapatya (Chinta Architects) has been featured in Ananda Alo, as part of the Shah Cement – Nirmane Ami initiative, in an architectural feature titled “আলো আড়াল এক অনন্য স্থাপত্য”.

The publication explores the architectural thinking and design philosophy of Chinta Sthapatya, highlighting how architecture can move beyond the physical form of buildings to create meaningful relationships between people, nature, and their surroundings.

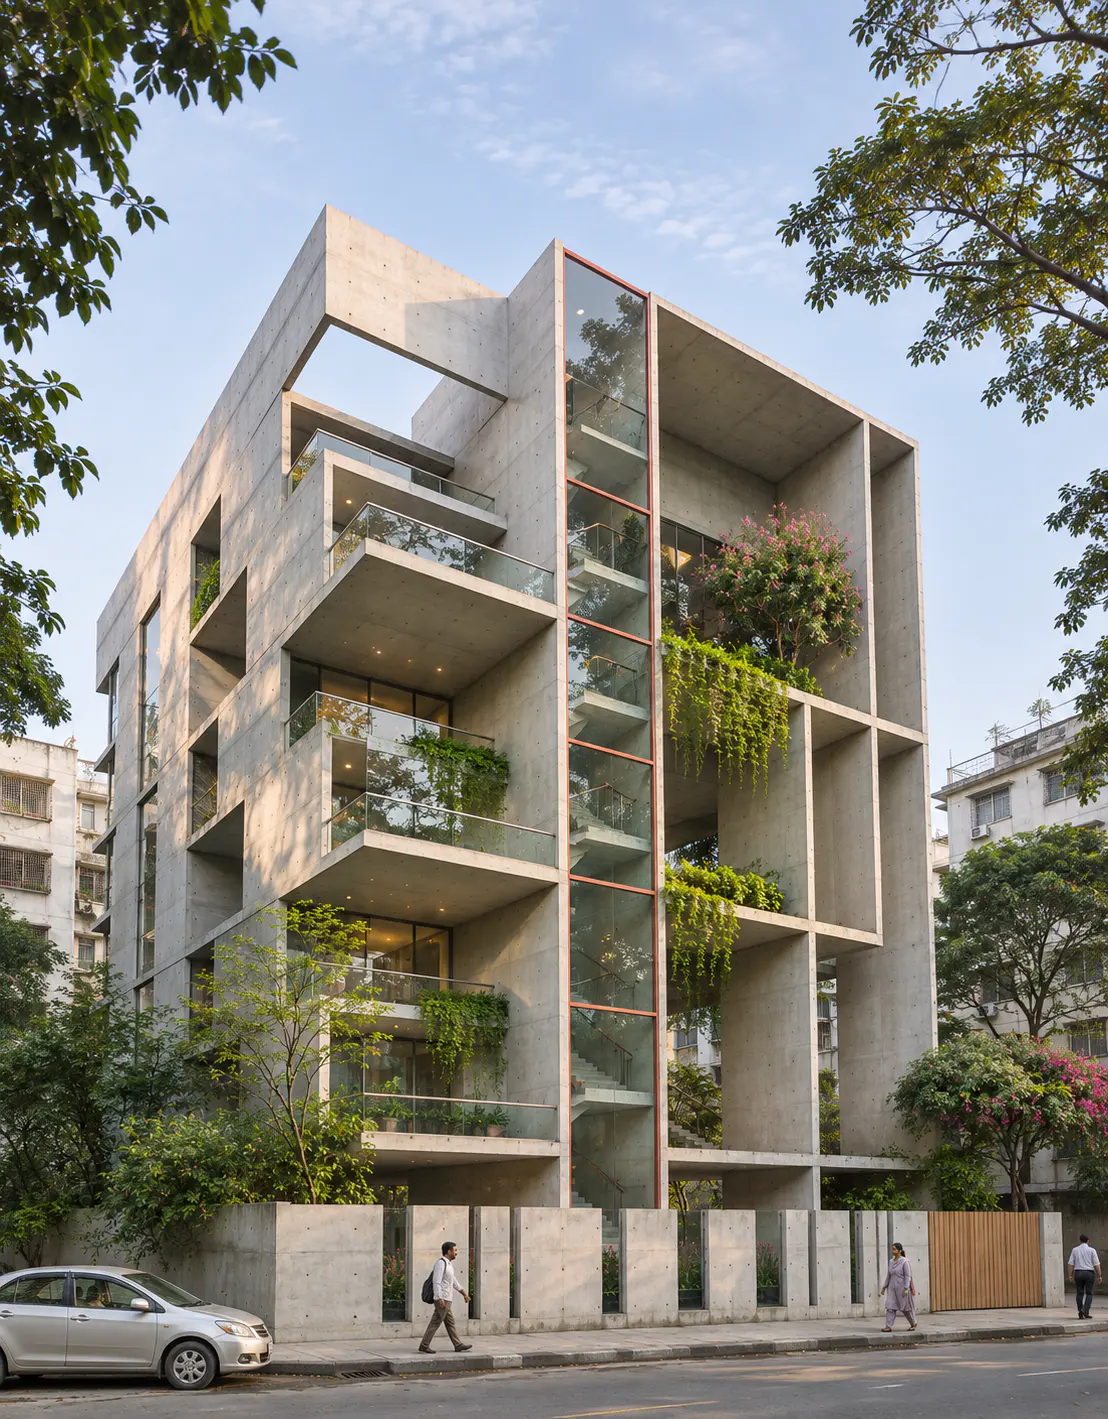
Through projects such as Alo Aral in Mohammadpur, Dhaka, and other architectural works, the feature examines the studio's exploration of light and shadow, spatial experiences, material expression, and the relationship between built and unbuilt spaces.

At Chinta Sthapatya, we believe architecture is not merely the arrangement of functional spaces. It is a process of understanding human needs, responding to context, and creating environments that encourage interaction, reflection, and a sense of belonging.

The feature also offers an insight into our ongoing journey of architectural exploration, where each project becomes an opportunity to question conventions and discover new spatial possibilities.

We sincerely appreciate Ananda Alo and Shah Cement for featuring our work and contributing to the broader conversation on contemporary architecture in Bangladesh.

Chinta Sthapatya | Chinta Architects

Architecture begins with thought.

Read the original feature:
https://anandaalo.com/shah-cement/hide-the-light-architecture-between-light-concealment-and-habitation-hxguegry9c


Our latest office interior project in Dhaka, designed by CHINTA led by Mahmudul Gani Kanak, has been featured in Showcase Magazine. The feature explores how the project translates an evolving brand into spatial form—balancing adaptive reuse, functional intensity, and calm, reflective work environments. Read the full publication to explore the narrative behind the design.

According to Mahmudul Gani Kanak, a Dhaka-based architect from Chinta Sthapatya, knobs and handles are now integrated into the broader architectural context, especially in interior design. "We can no longer say that knobs and handles are mere appendages to our home and furniture doors. Rather, they contribute to the overall rhythm and harmony of the space," Kanak said. The feeling of holding the door handle or knob can determine whether you feel welcome in a place or not. Photo: Junaid Hasan Pranto Kanak had the opportunity to design door handles for both homes and furniture. What fascinates him the most about the knobs and handles is that they react and have dialogues with light, shadow, and surrounding elements. "This is how handles and knobs create a visual symphony that engages us in many ways with the overall theme of the space," he added.

"'Less is more' became the mid-century modern mantra, and people demanded simple and minimalistic designs. The clamor of visual noise from intricate design began getting replaced by a more measured approach," said architect Mahmudul Gani Kanak from Chinta Sthapatya.

Chinta Sthapatya is featured in Bondhon Magazine (August 2022) by Akij Group with a few of our projects and our thinking process.