
Alok's Home
Step into the enchanting realm of interior design with our project, "Alok Hazra's Space Interior Design," nestled in the heart of Dhanmondi. This 6th-floor haven showcases Chinta Sthapatya's artistry in seamlessly merging heritage with innovation.
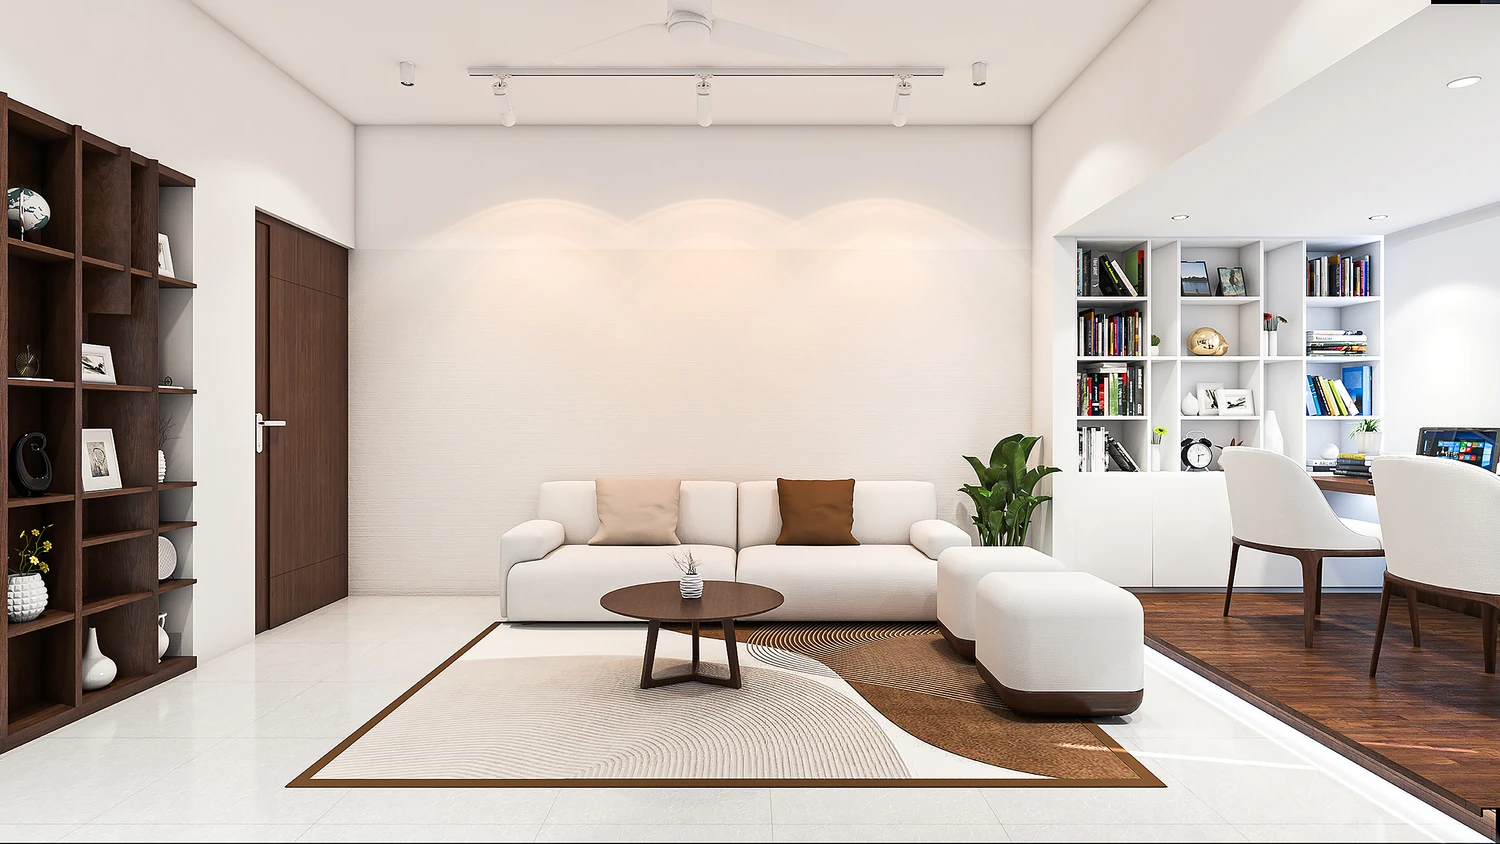
We embarked on a transformative journey, reimagining space while embracing the soul of Alok Hazra's beloved furnishings. Through a delicate interplay of white hues, we expanded the room's horizons, accentuating it with intriguing accent walls created by selectively removing plaster.
The pièce de résistance lies in the ingenious partition, a dynamic interplay of red tones that discreetly defines the dining and family living areas. A touch of mystery adds to its allure, revealing its vibrant hues only from certain angles.
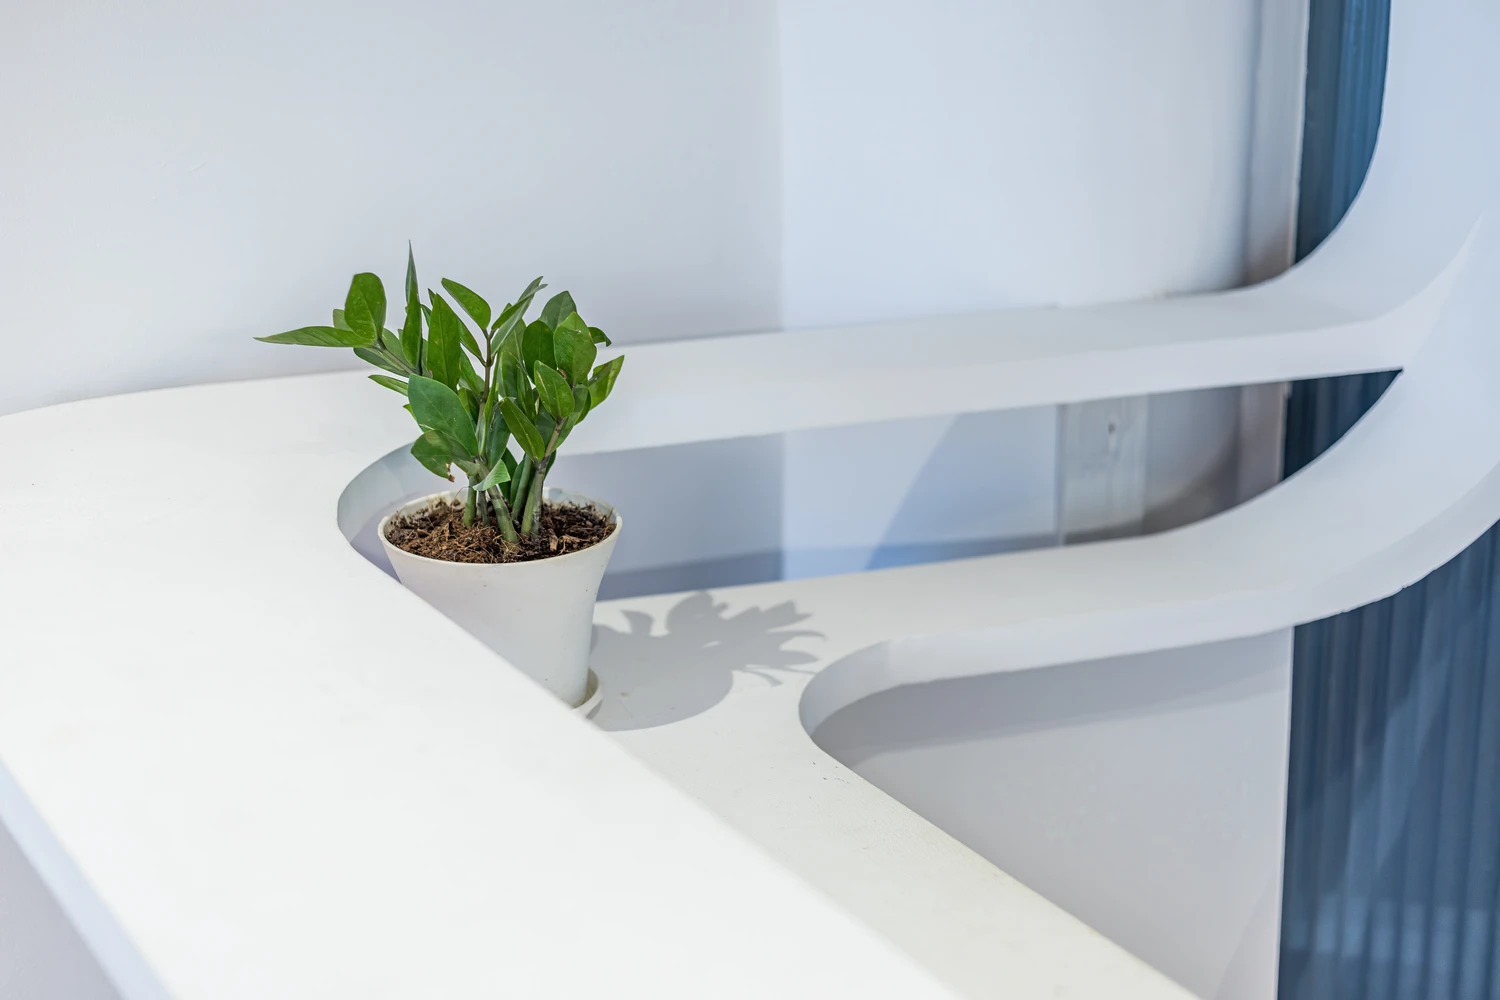
Nature finds its abode indoors with carefully placed indoor plants, breathing life into the surroundings. Balconies, transformed into serene garden oases, blur indoor-outdoor boundaries, inviting residents to revel in nature's embrace.
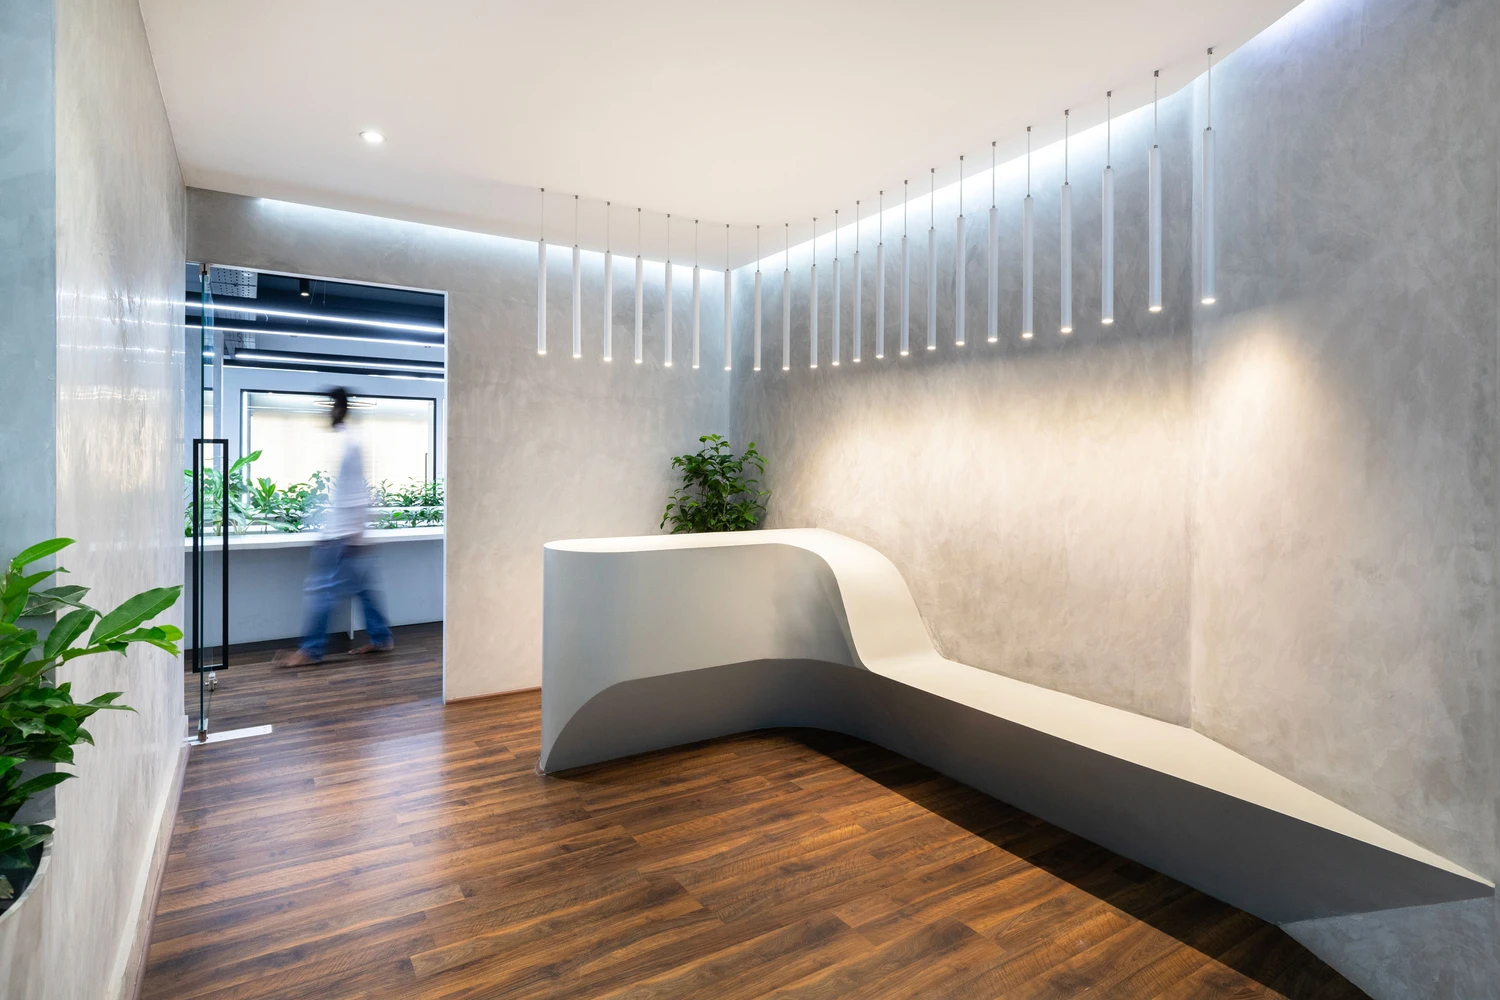
Illumination dances to our design's rhythm, setting various moods through warm spotlights and pendant lights, creating an inviting cocoon for relaxation. Vibrant energy fills the air as crisp white lighting takes center stage.
"Alok Hazra's Space Interior Design" is a story of metamorphosis, where cherished memories harmonize with modern design. Immerse yourself in this journey through captivating visuals that embody Chinta Sthapatya's design ethos.
অলোক হাজরার আবাসিক অভ্যন্তরীণ নকশা
স্মৃতি ও সমকালীনতার স্থানিক সংলাপ
ধানমন্ডির একটি ভবনের ষষ্ঠ তলায় অবস্থিত এই আবাসিক অভ্যন্তরীণ স্থাপত্য প্রকল্পের মূল অনুসন্ধান বিদ্যমান স্মৃতি ও সমকালীন জীবনযাপনের মধ্যে একটি সংবেদনশীল সম্পর্ক প্রতিষ্ঠা। বাসিন্দার দীর্ঘদিনের ব্যবহৃত আসবাব ও তার সঙ্গে জড়িয়ে থাকা ব্যক্তিগত স্মৃতিকে নকশার অবিচ্ছেদ্য অংশ হিসেবে বিবেচনা করে পরিসরটির পুনর্বিন্যাস করা হয়েছে।
অভ্যন্তরে সাদার প্রাধান্য দৃশ্যগত প্রশস্ততা ও স্থানিক ধারাবাহিকতা সৃষ্টিতে ভূমিকা রেখেছে। নির্বাচিত দেয়ালের প্লাস্টার অপসারণের মাধ্যমে উন্মোচিত পৃষ্ঠতলকে নকশার উপাদান হিসেবে গ্রহণ করা হয়েছে। মসৃণ সাদা দেয়ালের বিপরীতে এই অনাবৃত পৃষ্ঠের বুনট পরিসরে উপকরণগত বৈপরীত্য ও গভীরতা তৈরি করে।
প্রকল্পটির অন্যতম গুরুত্বপূর্ণ স্থাপত্যিক উপাদান ডাইনিং ও ফ্যামিলি লিভিংয়ের মধ্যবর্তী বিভাজক। লাল রঙের বিভিন্ন মাত্রায় নির্মিত এই পার্টিশন দুটি কার্যক্রমকে পৃথক করলেও তাদের মধ্যকার দৃশ্যগত সম্পর্ক সম্পূর্ণ বিচ্ছিন্ন করে না। এর বিন্যাসে রঙের উপস্থিতি পর্যবেক্ষণের অবস্থানভেদে পরিবর্তিত হয়। ফলে একটি স্থির স্থাপত্যিক উপাদান দর্শকের চলাচলের সঙ্গে পরিবর্তনশীল দৃশ্যগত অভিজ্ঞতা সৃষ্টি করে।
অন্দর ও বহিরাঙ্গনের সম্পর্ককে গুরুত্ব দিয়ে অভ্যন্তরে গাছপালা সংযোজন এবং বারান্দাগুলোকে সবুজ পরিসরে রূপান্তর করা হয়েছে। এর মাধ্যমে আবাসিক পরিবেশে প্রকৃতির উপস্থিতি নিশ্চিত করার পাশাপাশি ভেতর ও বাইরের স্থানিক ধারাবাহিকতা প্রতিষ্ঠার চেষ্টা করা হয়েছে।
আলোকপরিকল্পনায় বিভিন্ন কার্যক্রম ও পরিবেশগত অনুভূতির প্রয়োজন বিবেচনা করা হয়েছে। উষ্ণ স্পটলাইট ও পেন্ডেন্ট লাইটের নিয়ন্ত্রিত প্রয়োগ অন্তরঙ্গ ও প্রশান্ত পরিবেশ তৈরি করে, অন্যদিকে সাদা আলোর ব্যবহার দৈনন্দিন কার্যক্রমের জন্য প্রয়োজনীয় উজ্জ্বলতা নিশ্চিত করে। আলোর এই ভিন্নতা একই পরিসরে একাধিক পরিবেশগত অভিজ্ঞতার সুযোগ সৃষ্টি করে।
প্রকল্পটির স্থাপত্যিক তাৎপর্য বিদ্যমান উপাদানকে প্রতিস্থাপনের পরিবর্তে পুনর্ব্যাখ্যা করার মধ্যে নিহিত। স্মৃতিবাহী আসবাব, উন্মোচিত উপকরণ, পরিবর্তনশীল রঙের অভিব্যক্তি এবং প্রকৃতি ও আলোর সমন্বয়ে এখানে একটি পরিচিত আবাসিক পরিসর নতুন স্থানিক পরিচয় লাভ করেছে।

Project gallery