
Bari Nagolcoat
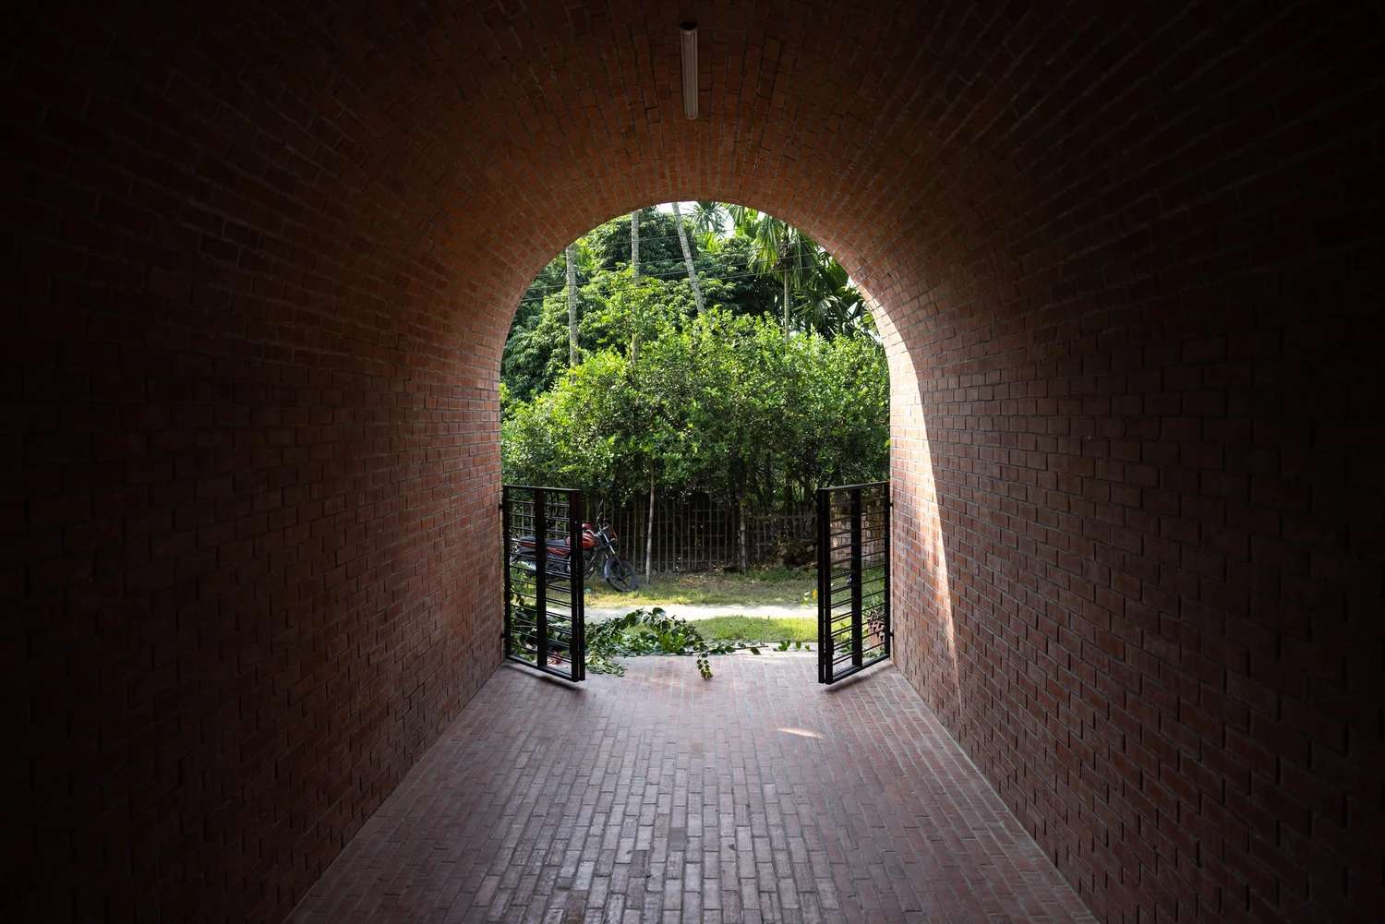
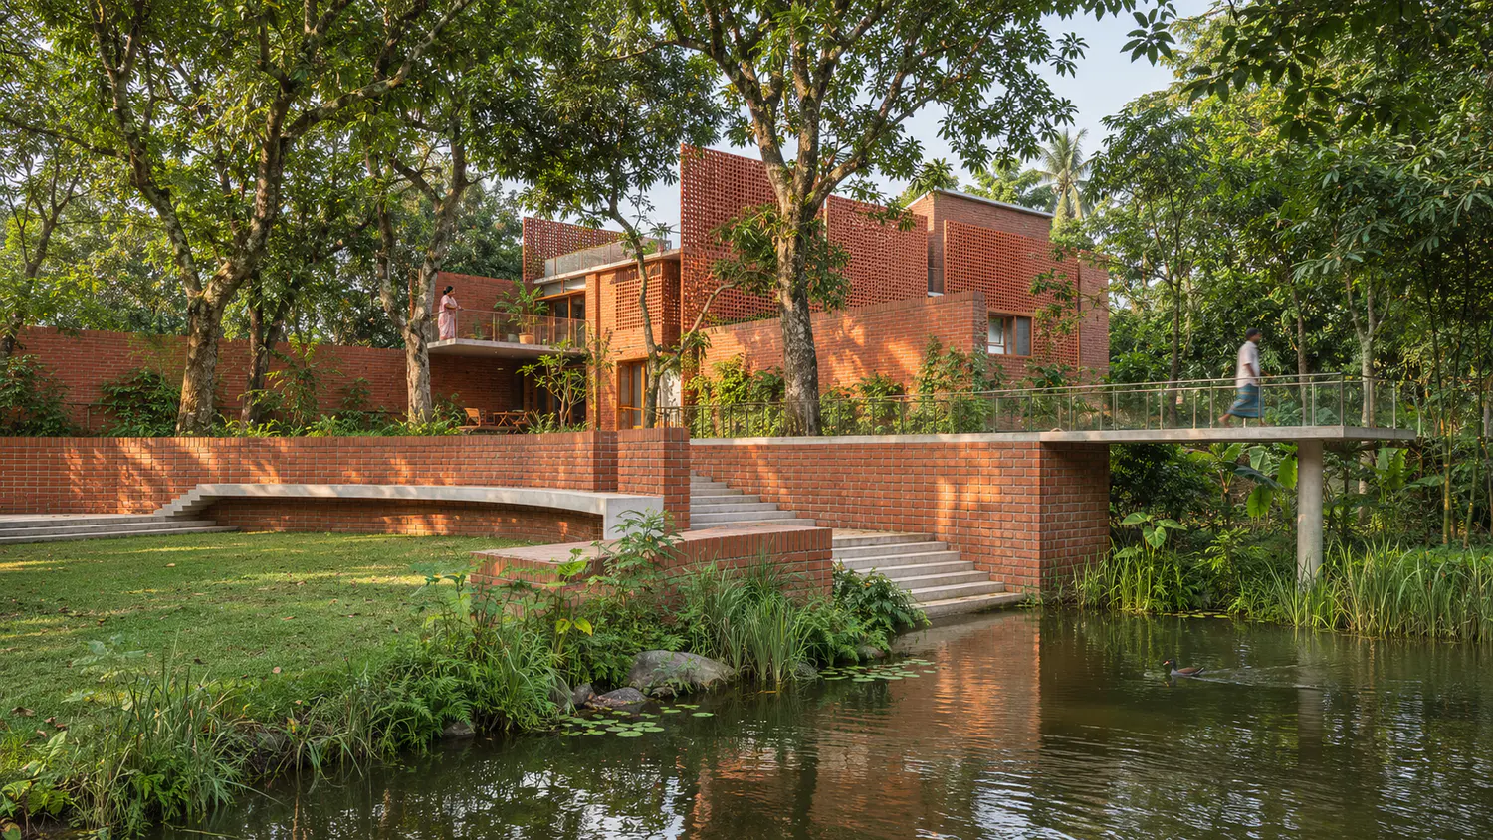
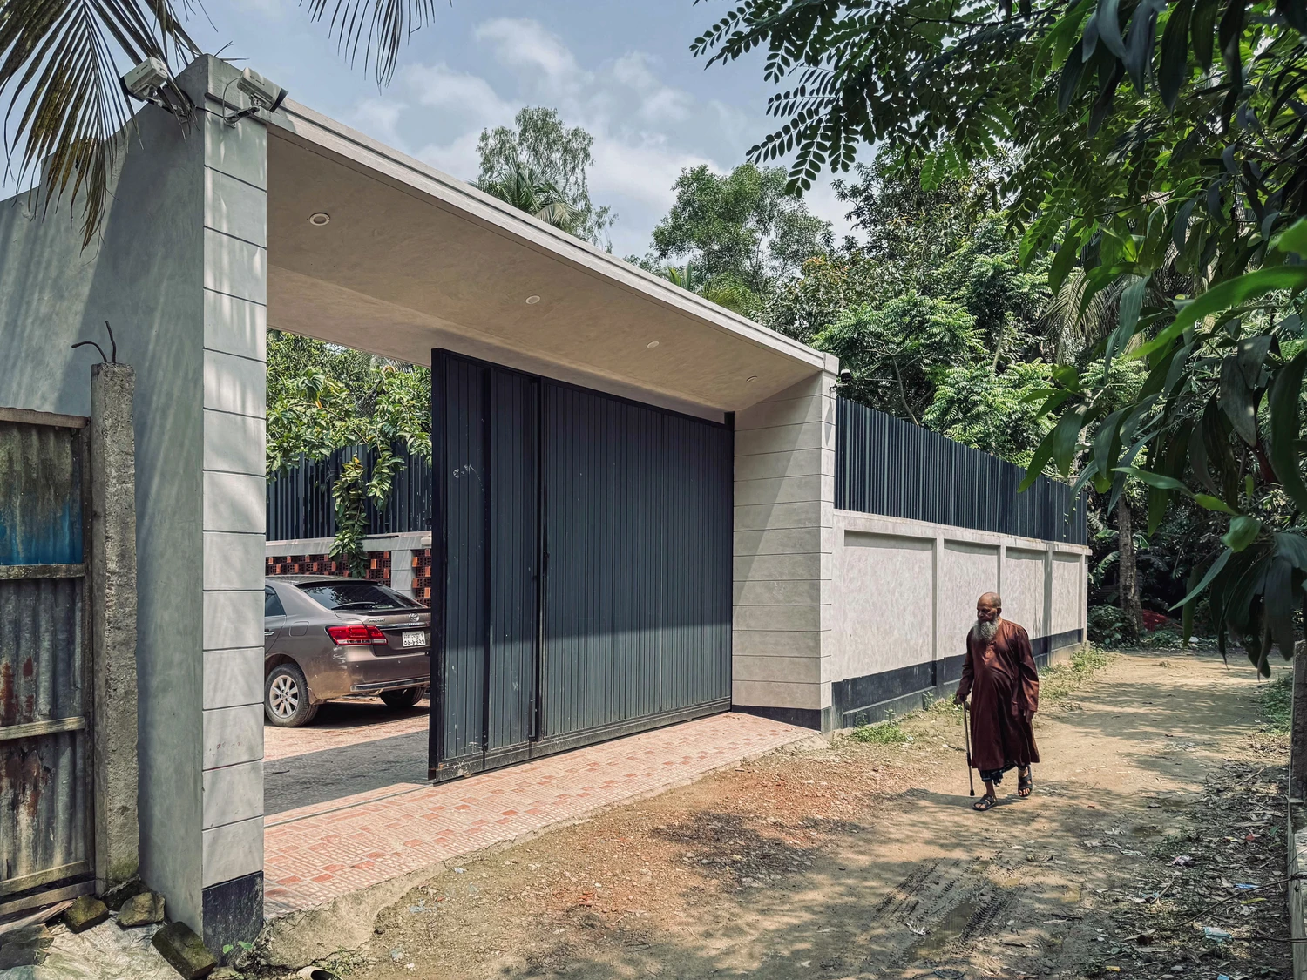
Bari Nagolcoat is a family home by Chinta Sthapatya in Nangalkot, Cumilla, dated 2022 and now completed. The house stands in its own walled compound among dense trees, off a village lane. A deep entrance portal with a flat concrete canopy shelters the gate, made of dark vertical steel bars with a hand-forged latch. Inside, red brick paving runs across the courtyard, and screens of hollow clay bricks let air and light through while keeping the parking court private. The plastered walls rest on a dark base band, and broad stone steps lead up to the house. Mahmudul Gani Kanak was principal architect, with Md Shibur Rahman on the design team. Photographs by Md Nazmul Islam Sourav.
বাড়ি নাঙ্গলকোট কুমিল্লার নাঙ্গলকোটে চিন্তা স্থাপত্যের নকশা করা একটি পারিবারিক বাড়ি (২০২২), নির্মাণ সম্পন্ন। গ্রামের পথের ধারে, ঘন গাছপালার মাঝে নিজস্ব দেয়ালঘেরা চত্বরে বাড়িটি। সমতল কংক্রিটের ছাউনিসহ গভীর একটি প্রবেশদ্বার গেটটিকে ঢেকে রাখে; গেটটি কালো খাড়া ইস্পাতের পাতে তৈরি, তাতে হাতে বাঁকানো লোহার হুড়কো। ভেতরে লাল ইটের মেঝে পুরো উঠান জুড়ে, আর ফাঁপা পোড়ামাটির ইটের জালি দেয়াল বাতাস ও আলো আসতে দেয়, আবার গাড়ি রাখার জায়গাকে আড়ালও রাখে। প্লাস্টার করা দেয়ালের নিচে কালো একটি পাড়, আর চওড়া পাথরের সিঁড়ি উঠে গেছে বাড়ির দিকে। প্রধান স্থপতি মাহ্মুদুল গনি কনক, নকশা দলে মো. শিবুর রহমান; আলোকচিত্র মো. নাজমুল ইসলাম সৌরভ।

Project gallery