
Dhaka Club
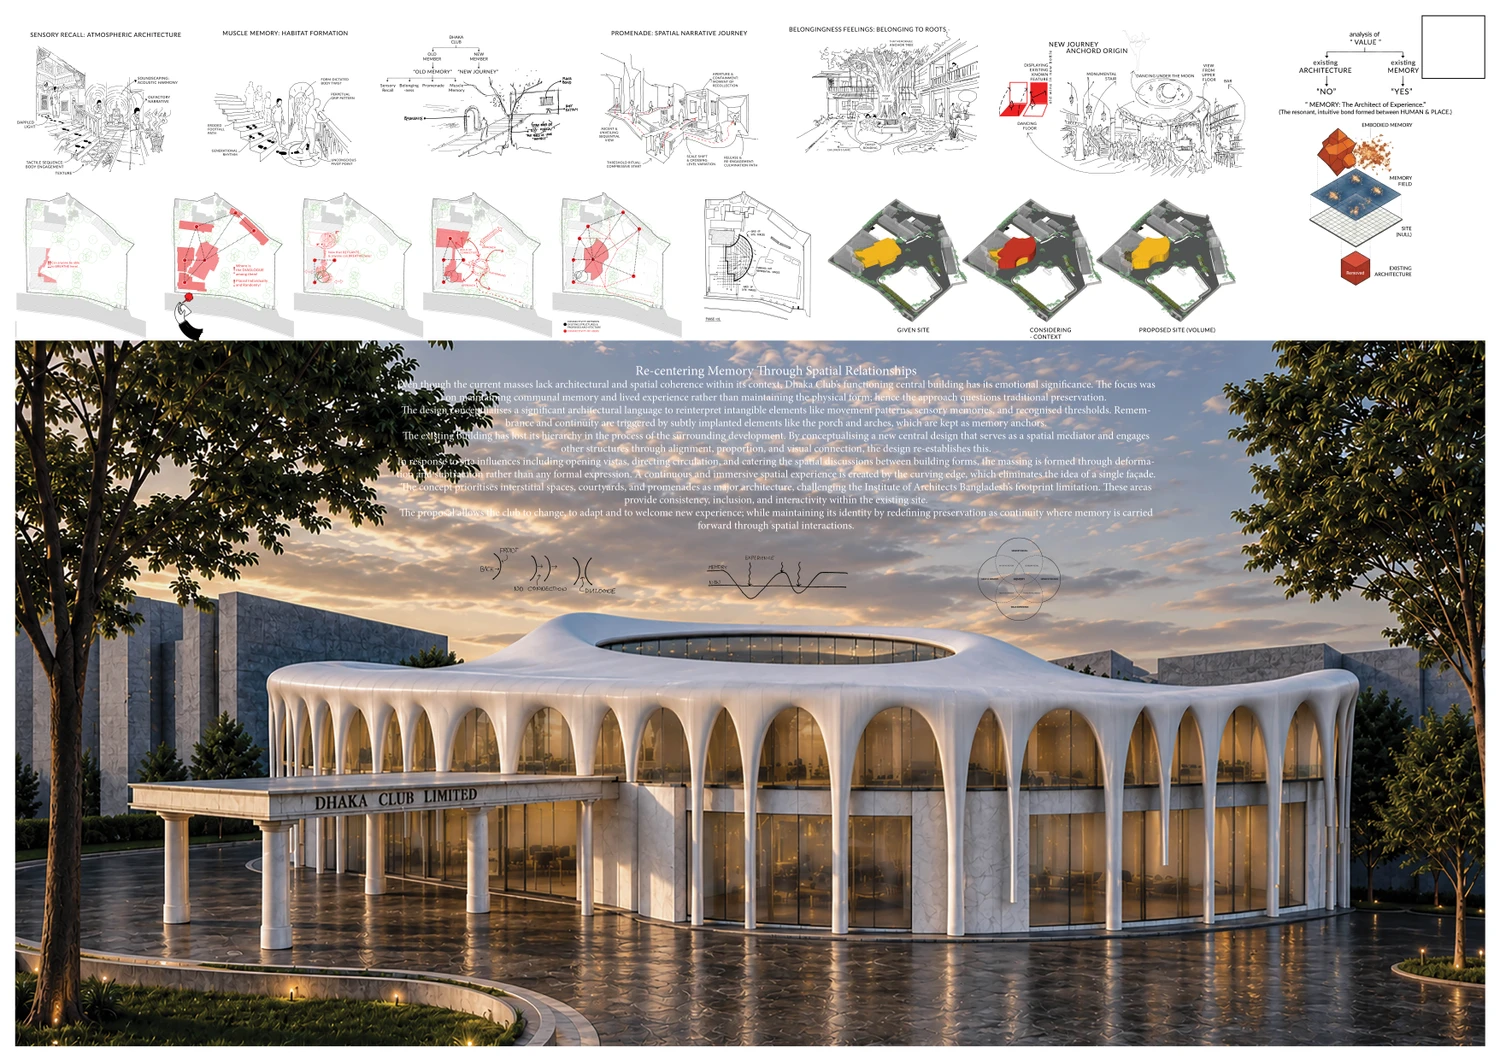
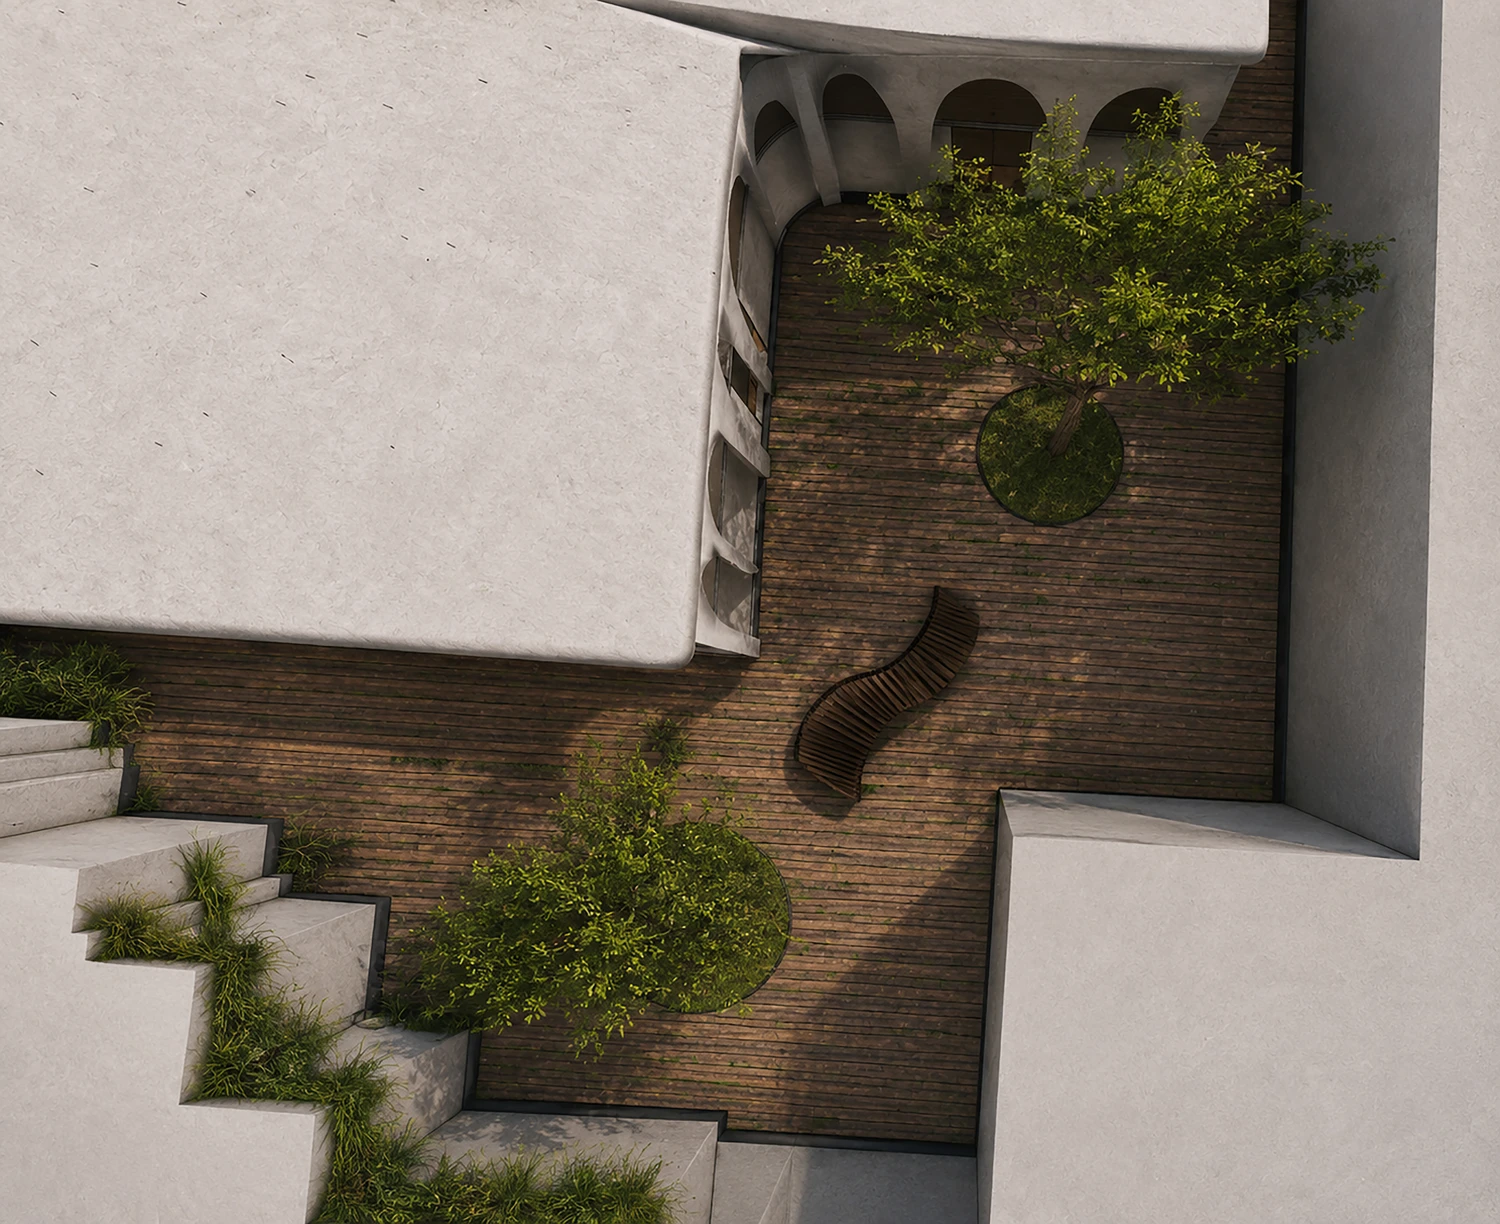
Re-centering Memory Through Spatial Relationships Even though the current masses lack architectural and spatial coherence within its context, Dhaka Club’s functioning central building has its emotional significance. The focus was on maintaining communal memory and lived experience rather than maintaining the physical form; hence the approach questions traditional preservation. The design conceptualizes a significant architectural language to reinterpret intangible elements like movement patterns, sensory memories, and recognized thresholds. Remembrance and continuity are triggered by subtly implanted elements like the porch and arches, which are kept as memory anchors. The existing building has lost its hierarchy in the process of the surrounding development. By conceptualizing a new central design that serves as a spatial mediator and engages other structures through alignment, proportion, and visual connection, the design re-establishes this. In response to site influences including opening vistas, directing circulation, and catering the spatial discussions between building forms, the massing is formed through deformation and subtraction rather than any formal expression. A continuous and immersive spatial experience is created by the curving edge, which eliminates the idea of a single façade. The concept prioritizes interstitial spaces, courtyards, and promenades as major architecture, challenging the Institute of Architects Bangladesh’s footprint limitation. These areas provide consistency, inclusion, and interactivity within the existing site. The proposal allows the club to change, to adapt and to welcome new experience; while maintaining its identity by redefining preservation as continuity where memory is carried forward through spatial interactions
ঢাকা ক্লাব
স্থানিক সম্পর্কের মধ্য দিয়ে স্মৃতির পুনর্বিন্যাস
ঢাকা ক্লাবের বিদ্যমান কেন্দ্রীয় ভবনটি পারিপার্শ্বিক স্থাপত্যের সঙ্গে সুসংহত স্থানিক সম্পর্ক গড়ে তুলতে না পারলেও ক্লাবের দীর্ঘদিনের সামাজিক ও সাংস্কৃতিক স্মৃতির একটি গুরুত্বপূর্ণ ধারক। এই প্রকল্পের নকশাভাবনার সূচনা তাই ভবনের ভৌত অবয়ব সংরক্ষণের পরিবর্তে এর সঙ্গে জড়িয়ে থাকা সম্মিলিত স্মৃতি, পরিচিত স্থানিক অভিজ্ঞতা ও ধারাবাহিকতাকে পুনঃপ্রতিষ্ঠার ধারণা থেকে। প্রচলিত সংরক্ষণচিন্তার বাইরে গিয়ে প্রকল্পটি মানুষের চলাচলের ধরন, ইন্দ্রিয়গ্রাহ্য স্মৃতি এবং পরিচিত স্থানিক সীমানার মতো অদৃশ্য উপাদানকে নতুন স্থাপত্যিক ভাষায় প্রকাশের চেষ্টা করে। বিদ্যমান ভবনের বারান্দা ও খিলানের মতো পরিচিত উপাদানগুলোকে স্মৃতির অনুষঙ্গ হিসেবে পুনর্বিন্যস্ত করা হয়েছে, যাতে পরিবর্তিত স্থাপত্যিক পরিবেশেও অতীতের সঙ্গে একটি অনুভূতিগত সংযোগ বজায় থাকে।
কেন্দ্রীয়তা ও স্থানিক সংযোগের
পুনর্গঠন চারপাশের ক্রমাগত নির্মাণ ও সম্প্রসারণের ফলে বিদ্যমান কেন্দ্রীয় ভবনটি তার পূর্ববর্তী স্থানিক গুরুত্ব হারিয়েছে। এই প্রেক্ষাপটে প্রস্তাবিত নতুন কেন্দ্রীয় স্থাপনাকে একটি স্থানিক মধ্যস্থতাকারী হিসেবে পরিকল্পনা করা হয়েছে, যা অক্ষবিন্যাস, অনুপাত ও দৃশ্যগত সংযোগের মাধ্যমে আশপাশের ভবনগুলোর মধ্যে নতুন সম্পর্ক প্রতিষ্ঠা করে। ভবনের অবয়ব কোনো পূর্বনির্ধারিত আনুষ্ঠানিক আকৃতির অনুসরণে নয়; বরং দৃশ্যপথ উন্মুক্ত করা, চলাচলের দিকনির্দেশনা এবং পার্শ্ববর্তী স্থাপনাগুলোর সঙ্গে স্থানিক সম্পর্ক তৈরির প্রয়োজন থেকে গড়ে উঠেছে। আয়তনের বিকৃতি ও বিয়োজনের মাধ্যমে নির্মিত এই অবয়বের বক্র প্রান্ত একটি নিরবচ্ছিন্ন স্থানিক অভিজ্ঞতা তৈরি করে, যেখানে ভবনটি কোনো একক সম্মুখভাগের পরিবর্তে চারপাশের পরিবেশের সঙ্গে বহুমুখী সম্পর্ক স্থাপন করে।
অন্তর্বর্তী পরিসর | স্থাপত্যের প্রধান অনুষঙ্গ
প্রকল্পটির অন্যতম গুরুত্বপূর্ণ ধারণা হলো ভবনগুলোর মধ্যবর্তী পরিসরকে স্থাপত্যের গৌণ অংশ হিসেবে নয়, বরং নকশার প্রধান উপাদান হিসেবে বিবেচনা করা। ইনস্টিটিউট অব আর্কিটেক্টস বাংলাদেশের নির্ধারিত ভবনের পদচিহ্নসংক্রান্ত সীমাবদ্ধতাকে নতুনভাবে ব্যাখ্যা করে প্রস্তাবনায় অন্তর্বর্তী পরিসর, প্রাঙ্গণ ও পদচারণাপথকে বিশেষ গুরুত্ব দেওয়া হয়েছে। এই পরিসরগুলো বিদ্যমান স্থাপনাগুলোর মধ্যে ধারাবাহিকতা প্রতিষ্ঠার পাশাপাশি সামাজিক মিথস্ক্রিয়া, অন্তর্ভুক্তি ও সম্মিলিত অভিজ্ঞতার সুযোগ তৈরি করে।
সংরক্ষণ থেকে ধারাবাহিকতায়
এই প্রকল্পে সংরক্ষণ বলতে কেবল অতীতের ভৌত কাঠামো অক্ষত রাখা বোঝায় না; বরং স্মৃতি ও পরিচয়কে নতুন স্থানিক সম্পর্কের মধ্য দিয়ে বহমান রাখাকে বোঝায়। প্রস্তাবিত নকশা ঢাকা ক্লাবকে তার ঐতিহাসিক ও সামাজিক পরিচয় বজায় রেখেই পরিবর্তন, অভিযোজন এবং নতুন অভিজ্ঞতা গ্রহণের সুযোগ দেয়। এখানে স্থাপত্য অতীতকে স্থির করে রাখে না; বরং পরিচিত স্মৃতি, চলাচল ও সামাজিক সম্পর্ককে পুনর্বিন্যস্ত করে ভবিষ্যতের সঙ্গে যুক্ত করে। এই ধারাবাহিকতাই প্রকল্পটির মূল স্থাপত্যিক দর্শন—যেখানে স্মৃতি সংরক্ষিত হয় অবয়বে নয়, অভিজ্ঞতায়।
Project gallery