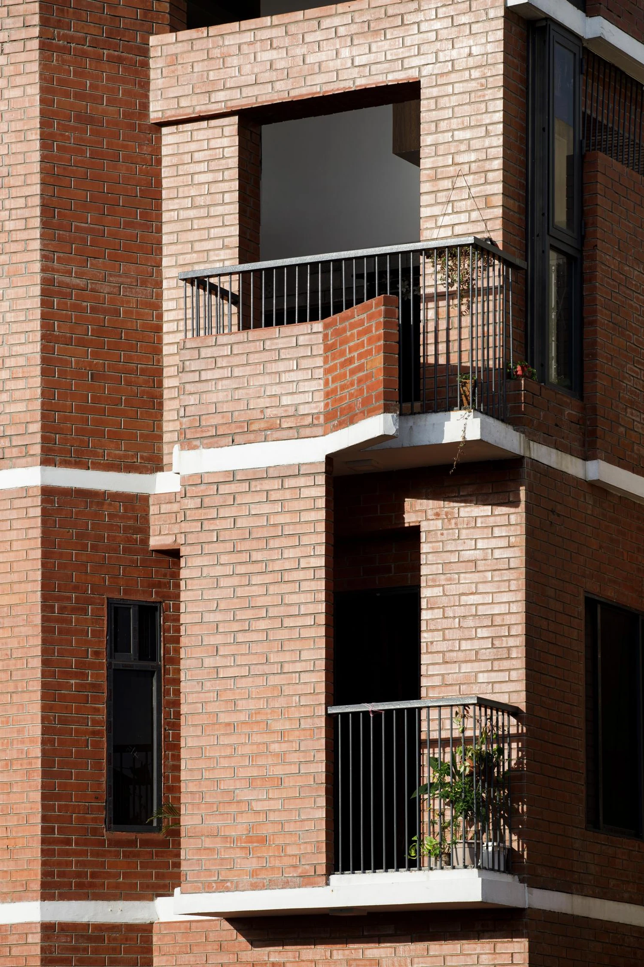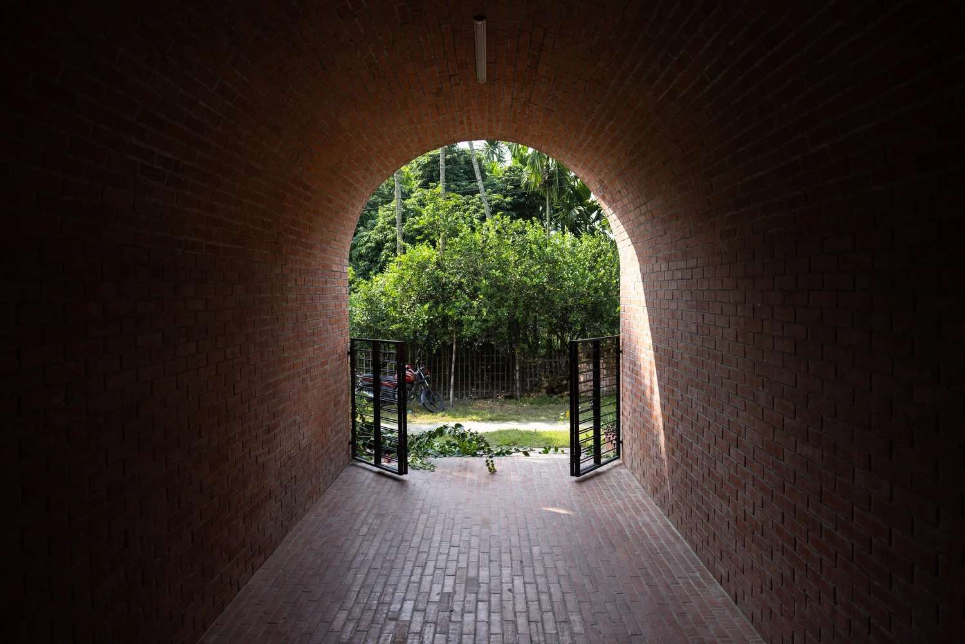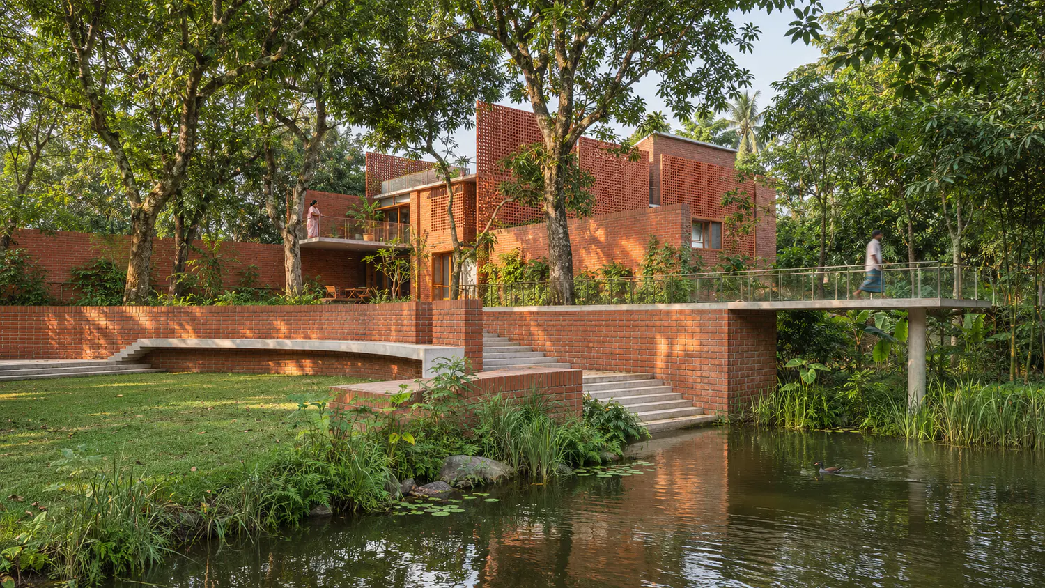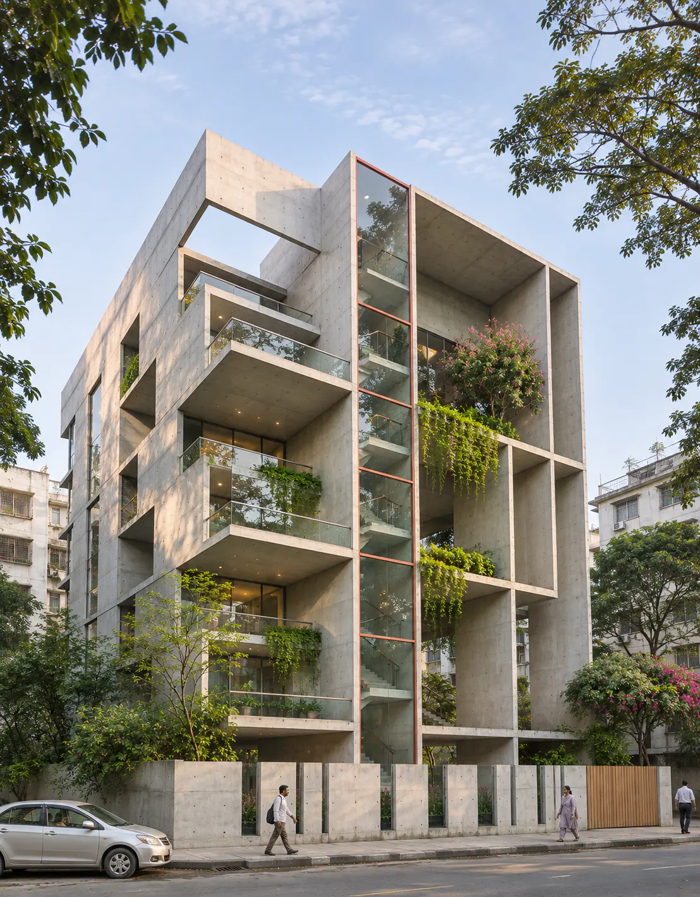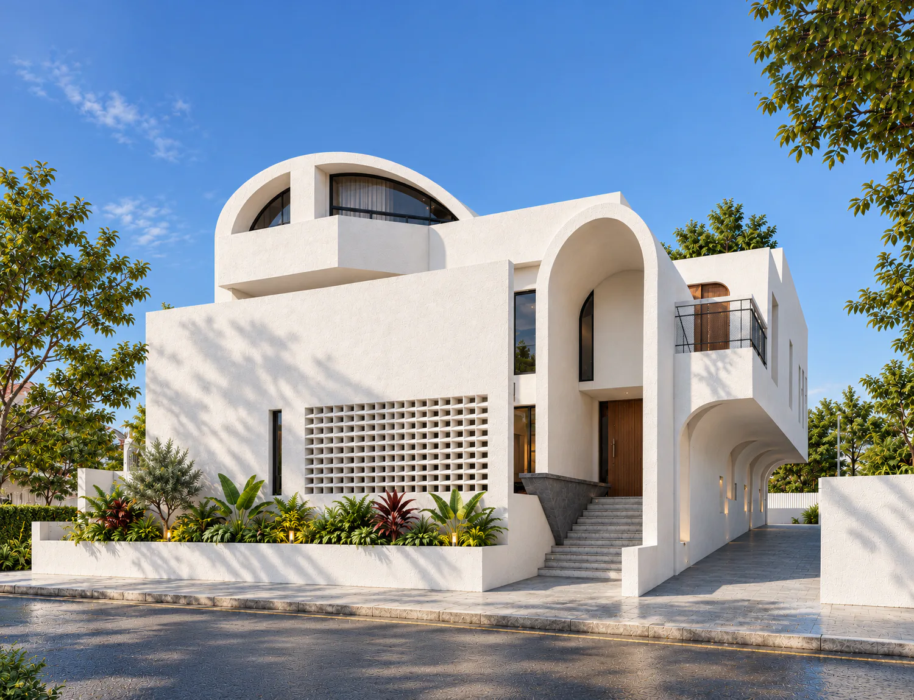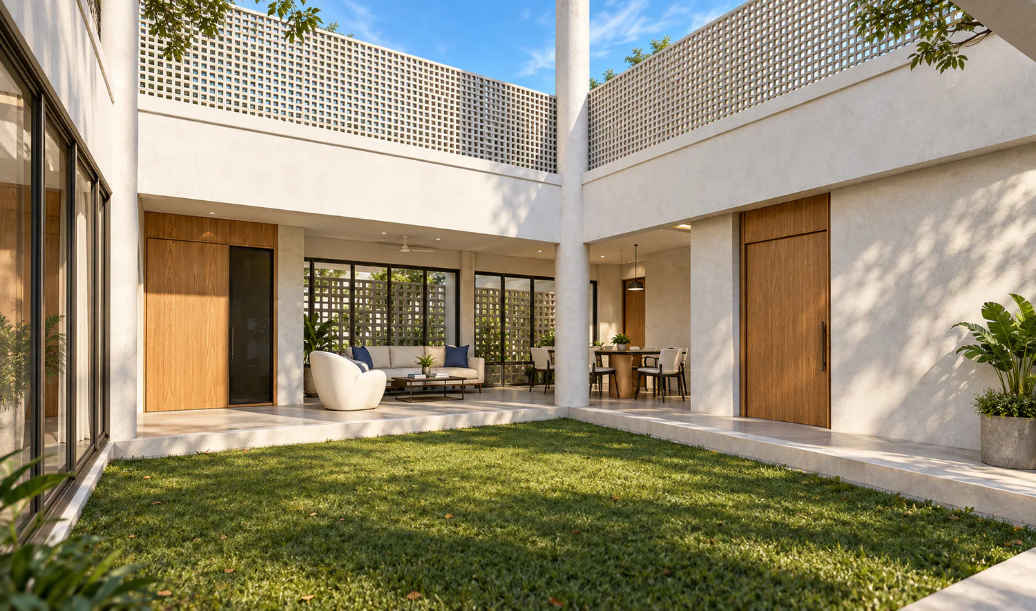

Mariym's Residence (Phase 2) is a house by Chinta Sthapatya in Brahmanbaria, under construction in 2026. It is a second approach to the same site and programme as Phase 1. The rooms are set around a grass courtyard, so the living and dining spaces open onto a private garden through tall glass doors. Toward the street the house shows a calm white face, with a deep, recessed entrance and a timber door. Screens of perforated blocks let air and dappled light in while keeping the rooms private. An open stair with a black mesh rail climbs beside a lattice wall to the upper floor, where roof terraces with planters look over the courtyard. Tall white shafts rise above the roof, ready for a future extension.
মরিয়মের বাসভবন (দ্বিতীয় পর্ব) ব্রাহ্মণবাড়িয়ায় চিন্তা স্থাপত্যের নকশা করা একটি বাড়ি, ২০২৬ সালে নির্মাণাধীন। একই জমি ও একই চাহিদার জন্য এটি প্রথম পর্ব থেকে ভিন্ন আরেকটি নকশা-ভাবনা। ঘরগুলো একটি সবুজ উঠানের চারপাশে সাজানো, তাই বসার ও খাবারের ঘর উঁচু কাচের দরজা দিয়ে নিজস্ব বাগানের দিকে খোলে। রাস্তার দিকে বাড়িটির শান্ত সাদা মুখ, তাতে গভীর করে বসানো প্রবেশপথ আর কাঠের দরজা। ছিদ্রযুক্ত ব্লকের জালি দেয়াল বাতাস আর নরম আলো ভেতরে আনে, আবার ঘরের আড়ালও রাখে। কালো জালির রেলিংসহ খোলা সিঁড়ি জালি দেয়ালের পাশ দিয়ে ওপরের তলায় উঠেছে, যেখানে গাছের টবসহ ছাদ-টেরেস থেকে উঠান দেখা যায়। ছাদের ওপরে কয়েকটি উঁচু সাদা স্তম্ভ ভবিষ্যতে বাড়ি বাড়ানোর প্রস্তুতি হিসেবে রাখা হয়েছে।

Project gallery