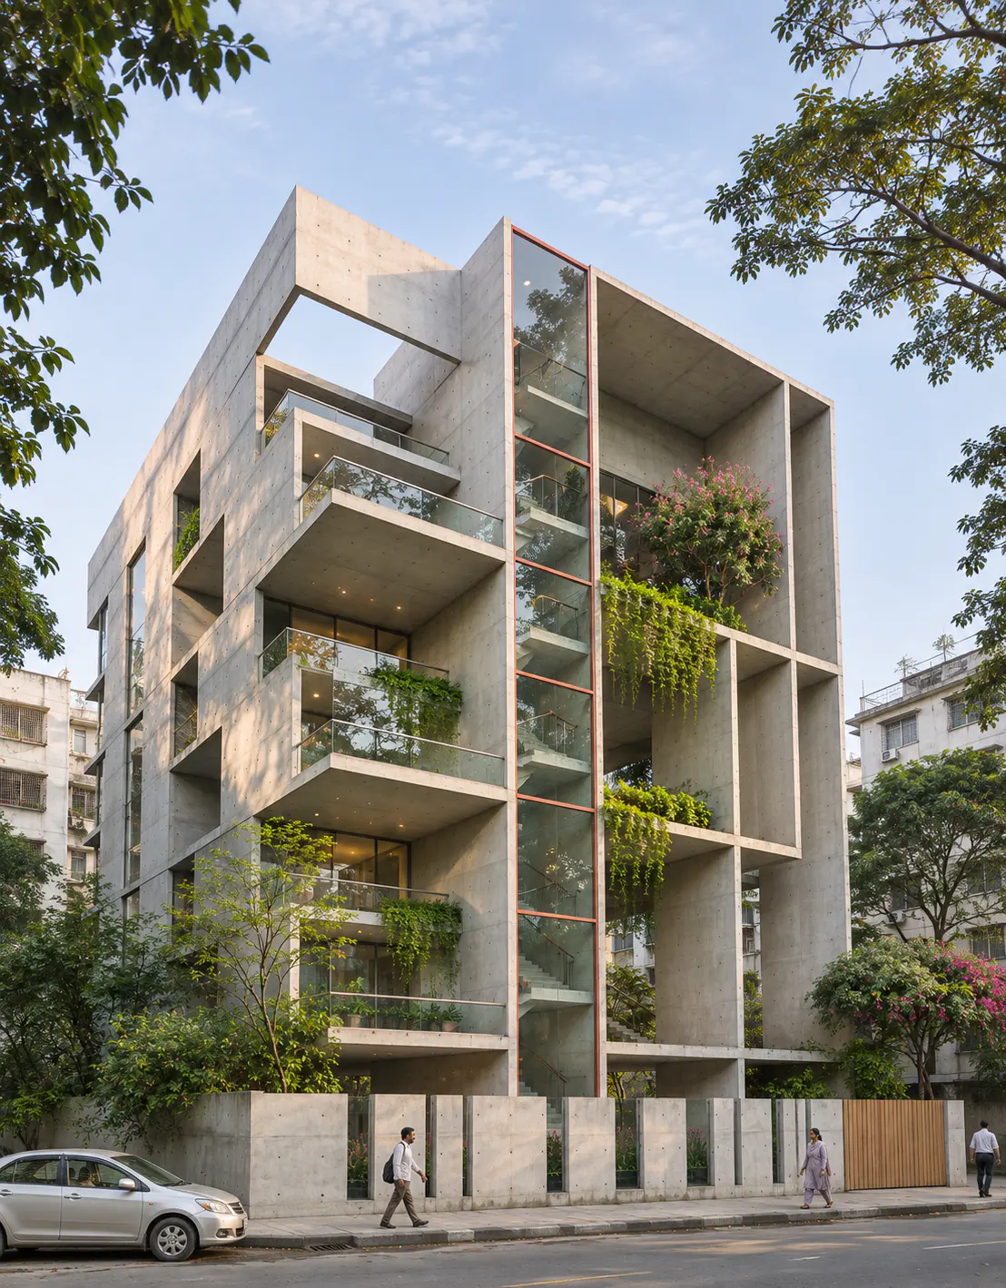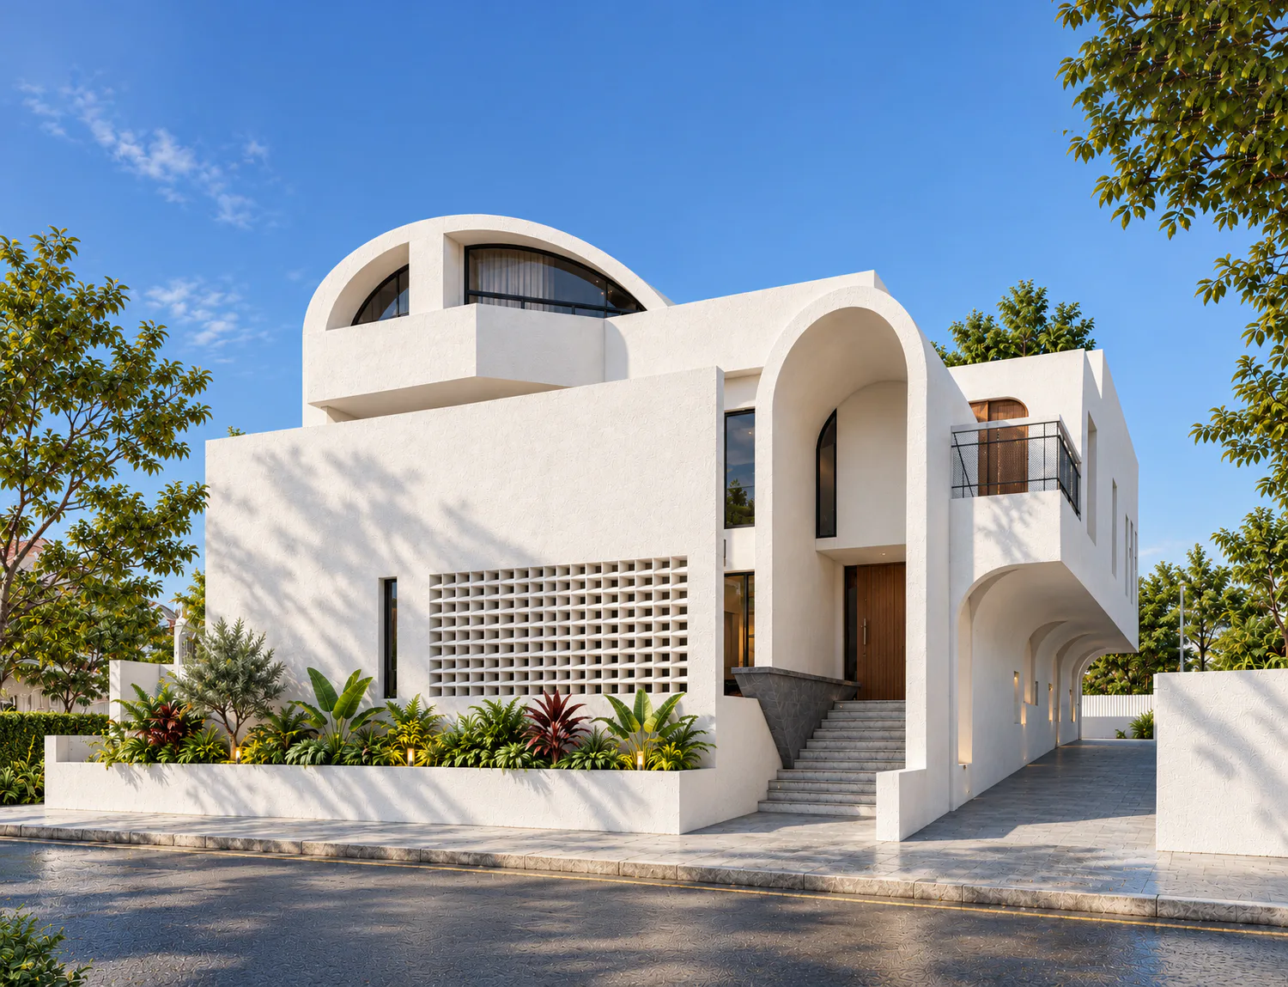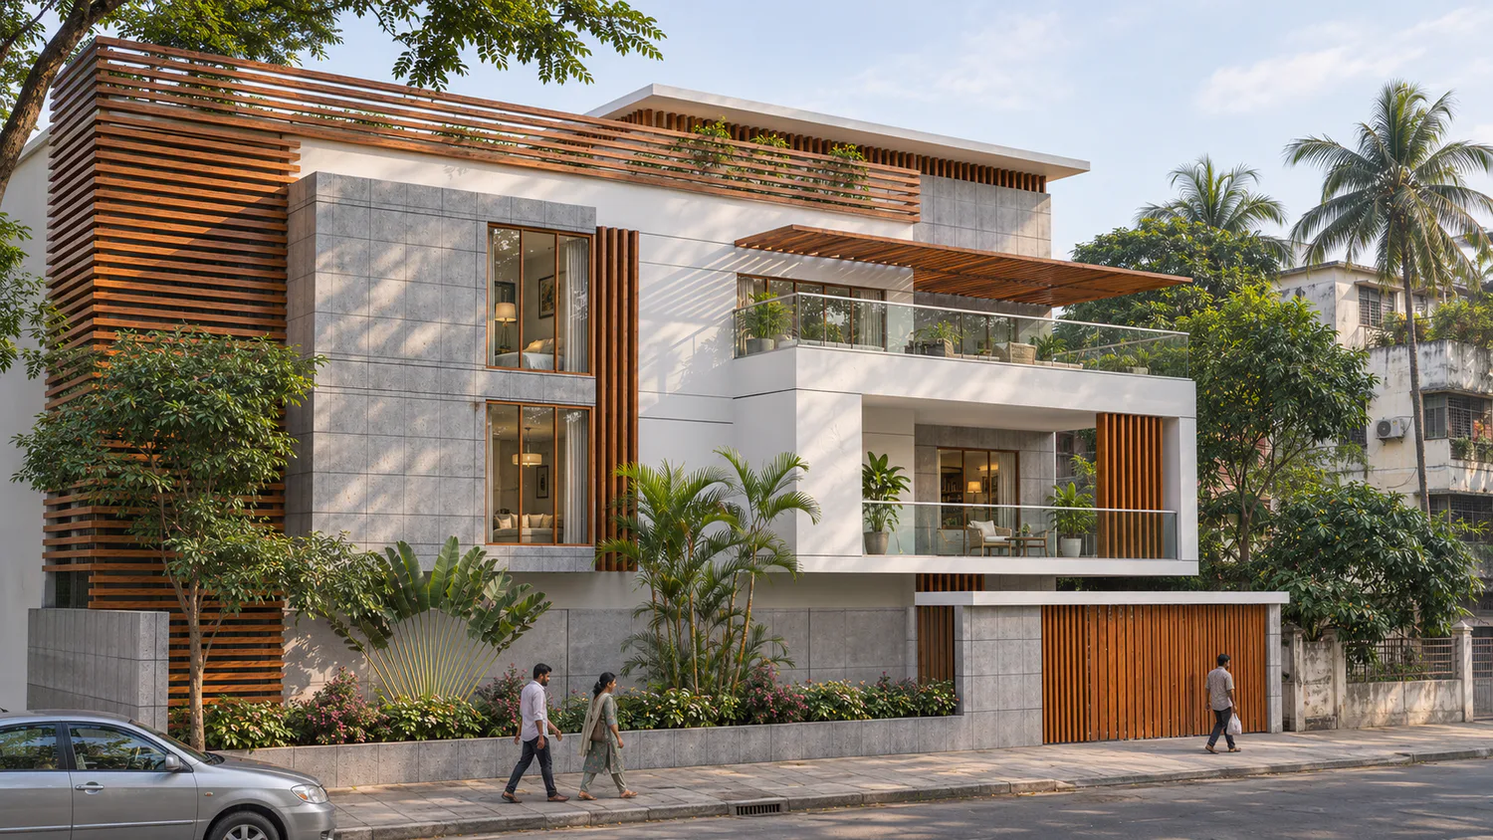

Rubel Residence is a 2015 design concept by Chinta Sthapatya for a family house on a city street. The house rises four floors in white plastered volumes framed by panels of grey stone. Vertical timber fins screen the stair and bedroom windows from the street and soften the sun. Deep balconies with glass railings and planters open the living rooms to the trees outside, and a timber pergola shades the upper terrace. On the roof, a slatted timber screen wraps a planted terrace. At street level, a low stone wall, a timber gate and a strip of planting keep the house private while giving the pavement a calm, green edge. The house is an unbuilt concept.
রুবেল রেসিডেন্স ২০১৫ সালে চিন্তা স্থাপত্যের করা একটি নকশা-ধারণা: শহরের রাস্তার পাশে একটি পারিবারিক বাড়ি। সাদা প্লাস্টারের কয়েকটি আয়তন ধূসর পাথরের প্যানেলে ঘেরা হয়ে চার তলা পর্যন্ত উঠেছে। খাড়া কাঠের ফিন সিঁড়ি ও শোবার ঘরের জানালাকে রাস্তা থেকে আড়াল করে আর রোদ নরম করে। কাচের রেলিং ও গাছের টবসহ গভীর বারান্দা বসার ঘরগুলোকে বাইরের গাছের দিকে খুলে দেয়, আর কাঠের পারগোলা ওপরের টেরেসে ছায়া দেয়। ছাদে কাঠের ঝাঁঝরিতে ঘেরা একটি সবুজ টেরেস। রাস্তার দিকে নিচু পাথরের দেয়াল, কাঠের গেট আর গাছের সারি বাড়িটিকে আড়ালে রাখে, আবার ফুটপাতকেও দেয় শান্ত, সবুজ একটি কিনারা। বাড়িটি এখনো নির্মিত হয়নি।
Project gallery