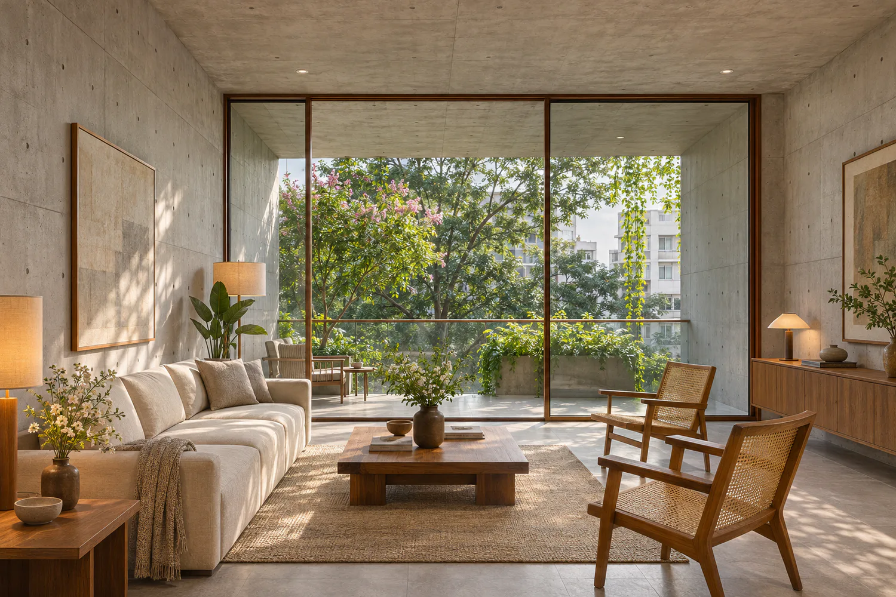
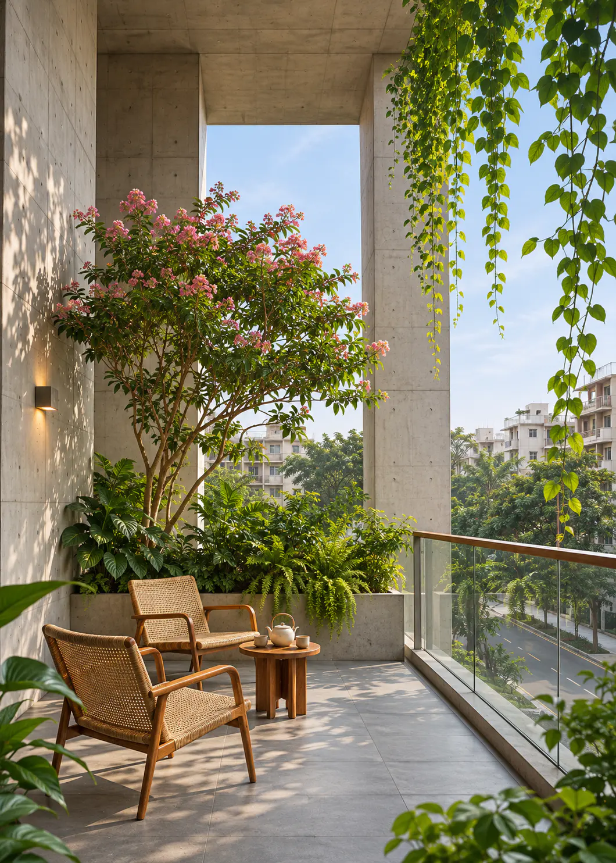
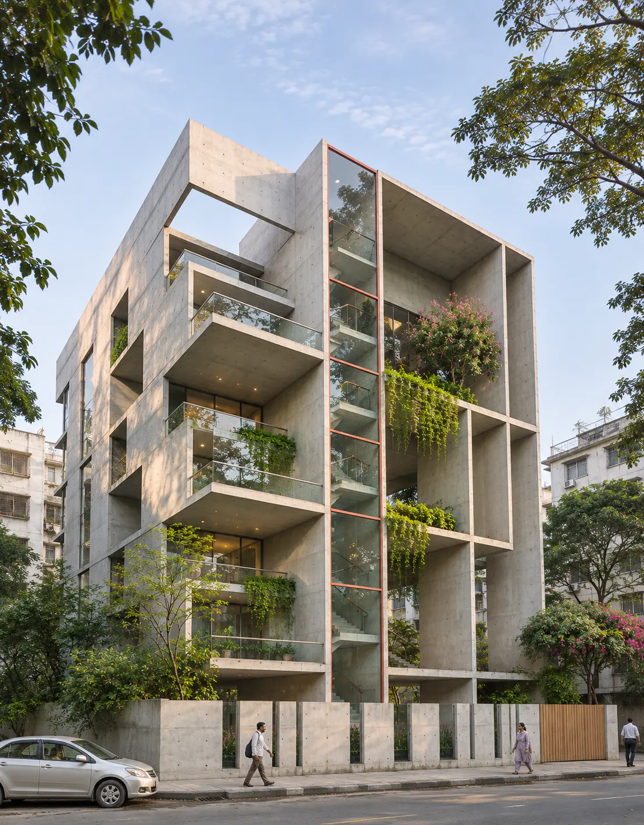
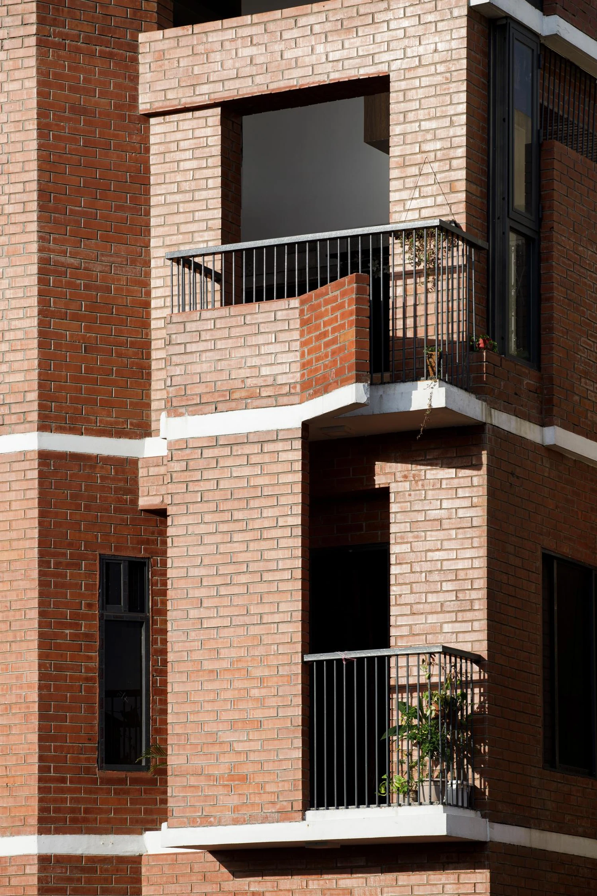
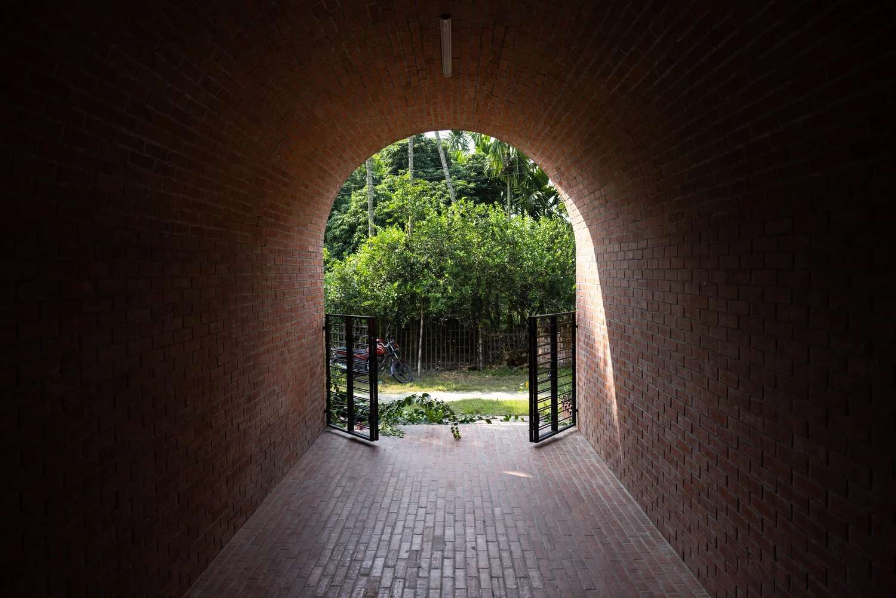
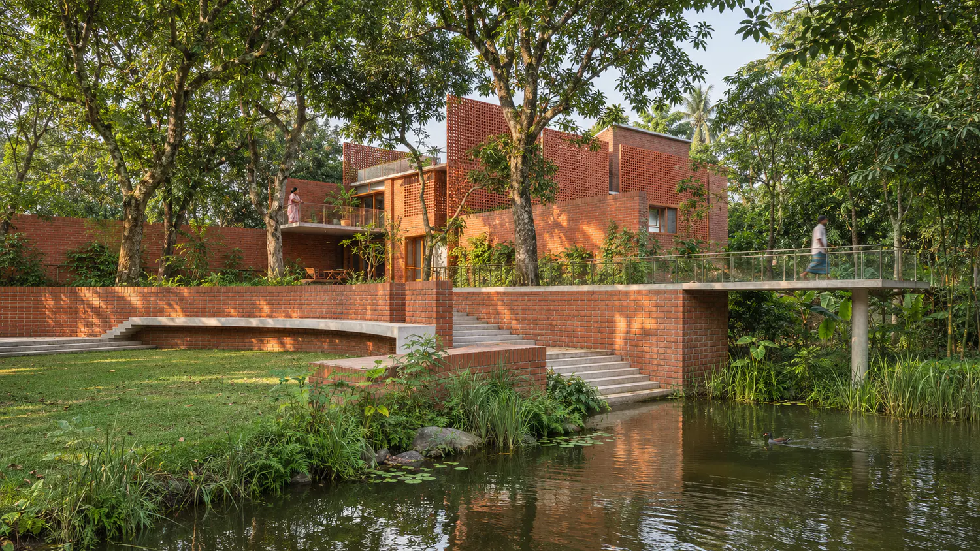
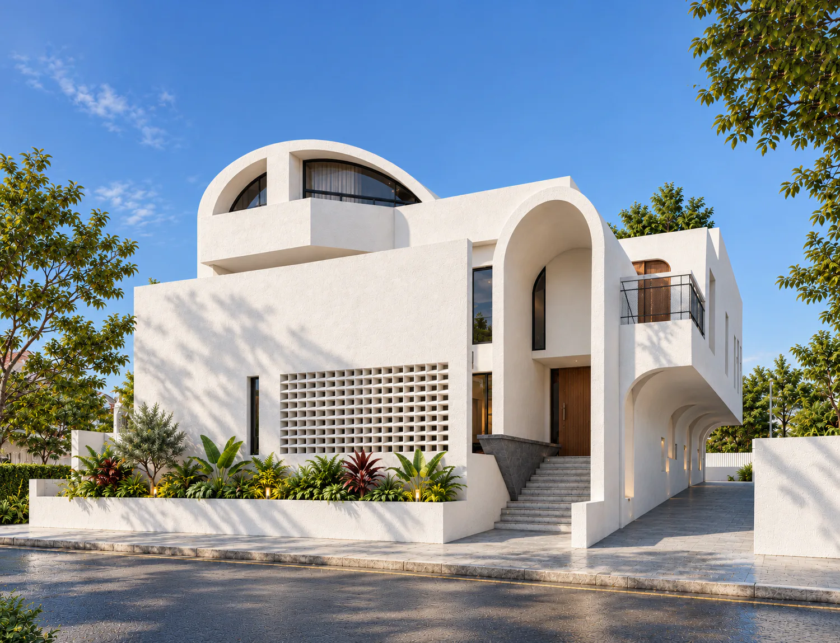
The BS Villa is a residential design proposal by Chinta Sthapatya in Dhaka, Bangladesh, dated 2017. The project covers 7,200 square feet and credits Mahmudul Gani Kanak as principal architect. Presented at the idea stage, this villa belongs to the studio’s residential portfolio. The accompanying project images document the proposal, providing a visual reference alongside its location, area and architectural credit.
বিএস ভিলা | চিন্তা স্থাপত্য
বিএস ভিলা ঢাকায় অবস্থিত একটি আবাসিক স্থাপত্য প্রকল্পের প্রস্তাবনা, যা ২০১৭ সালে চিন্তা স্থাপত্যের নকশায় পরিকল্পিত হয়। ৭,২০০ বর্গফুট আয়তনের এই প্রকল্পের প্রধান স্থপতি মাহ্মুদুল গনি কনক। ধারণাগত পর্যায়ে উপস্থাপিত প্রকল্পটি চিন্তা স্থাপত্যের আবাসিক স্থাপত্যচর্চার একটি অংশ। প্রকল্পের সঙ্গে সংযুক্ত স্থাপত্যচিত্রগুলো নকশার প্রাথমিক ভাবনা ও প্রস্তাবিত অবয়বকে তুলে ধরে, যা এর স্থানিক বিন্যাস ও স্থাপত্যিক অভিব্যক্তি সম্পর্কে একটি দৃশ্যমান ধারণা দেয়।